



Reclaim your unused dining room!
Homeowners in Raleigh, Cary, Holly Springs, and Apex reach out to us with a common request: What can we do with a formal dining room we barely use?
It makes sense. Families live differently today than they did when many of these homes were built. Between school activities, sports, work schedules, after-school jobs, and everything else that fills the calendar, sitting down for a formal dinner every night just is not realistic for many households.
Instead, family members often eat at different times, grab something on the way out the door, or miss meals altogether.
So the question becomes: How can we reclaim that unused dining room and create a space that actually brings people together?
And no, getting everyone to completely change their schedules probably is not the answer.
Turn the Dining Room Into a Space People Actually Want to Use
One of the nice things about an underused formal dining room is that it gives homeowners an opportunity to rethink how the square footage could work better for their family.
Instead of maintaining a room that looks pretty but is only used a few times a year, you can turn it into a space that becomes part of everyday life.
And there are a lot of possibilities.
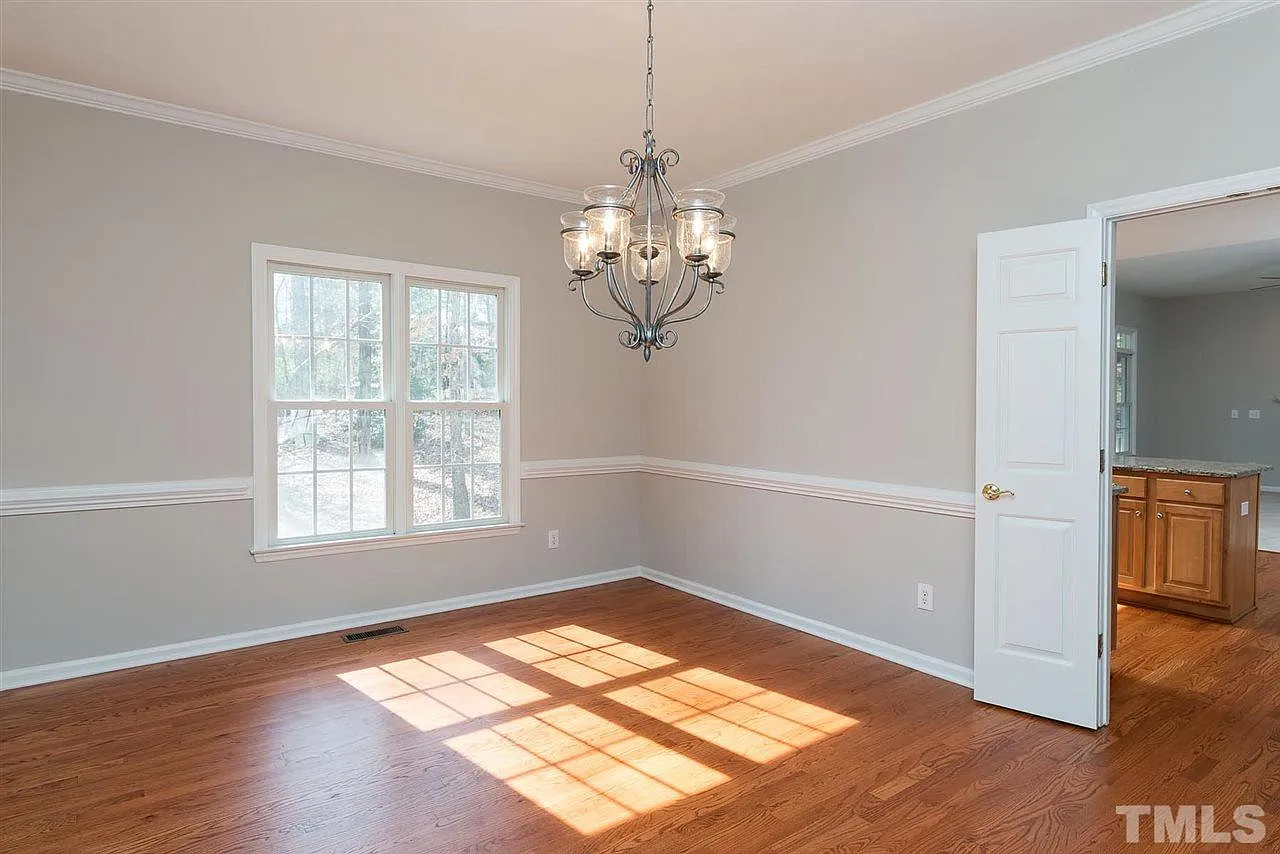
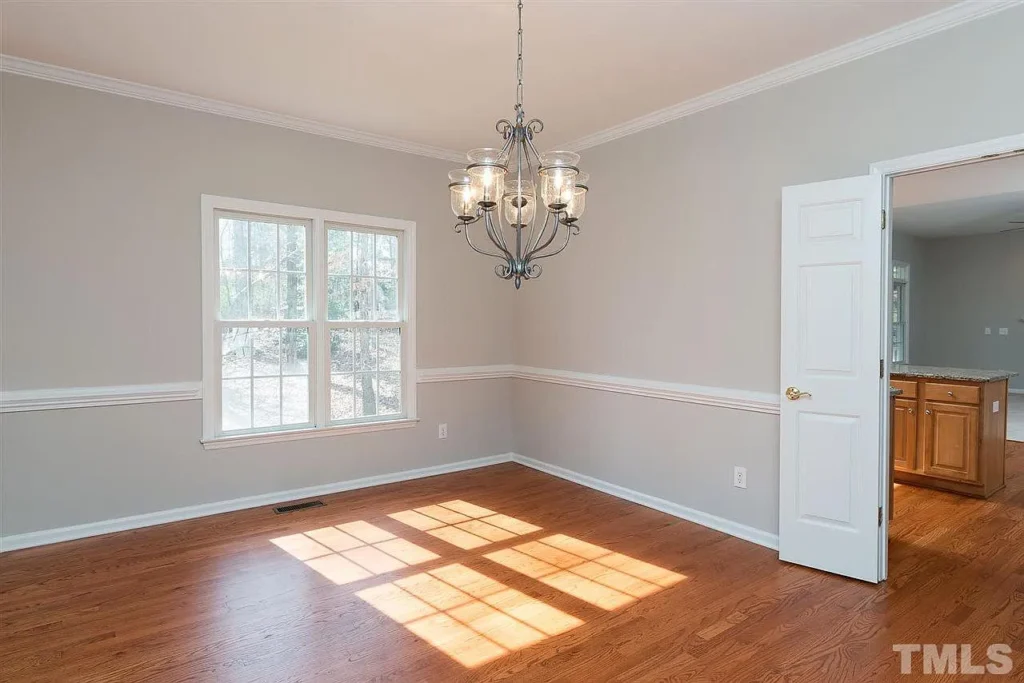
Dining Room before renovation Image courtesy TMLS
Create a Library or Homework Space
Converting the formal dining room into a library or study space can completely change how your family uses that part of the home.
Add built-in shelving, a computer area, good lighting, and comfortable seating, and suddenly you have a place for reading, homework, school projects, or even just hanging out.
If you have a teenager who spends most of their time behind a closed bedroom door, creating a comfortable space outside their room might actually entice them to work there instead.
Imagine seeing them for more than five minutes a day. 😉
It may sound simple, but creating inviting shared spaces can naturally encourage family members to spend more time near one another without making it feel forced.
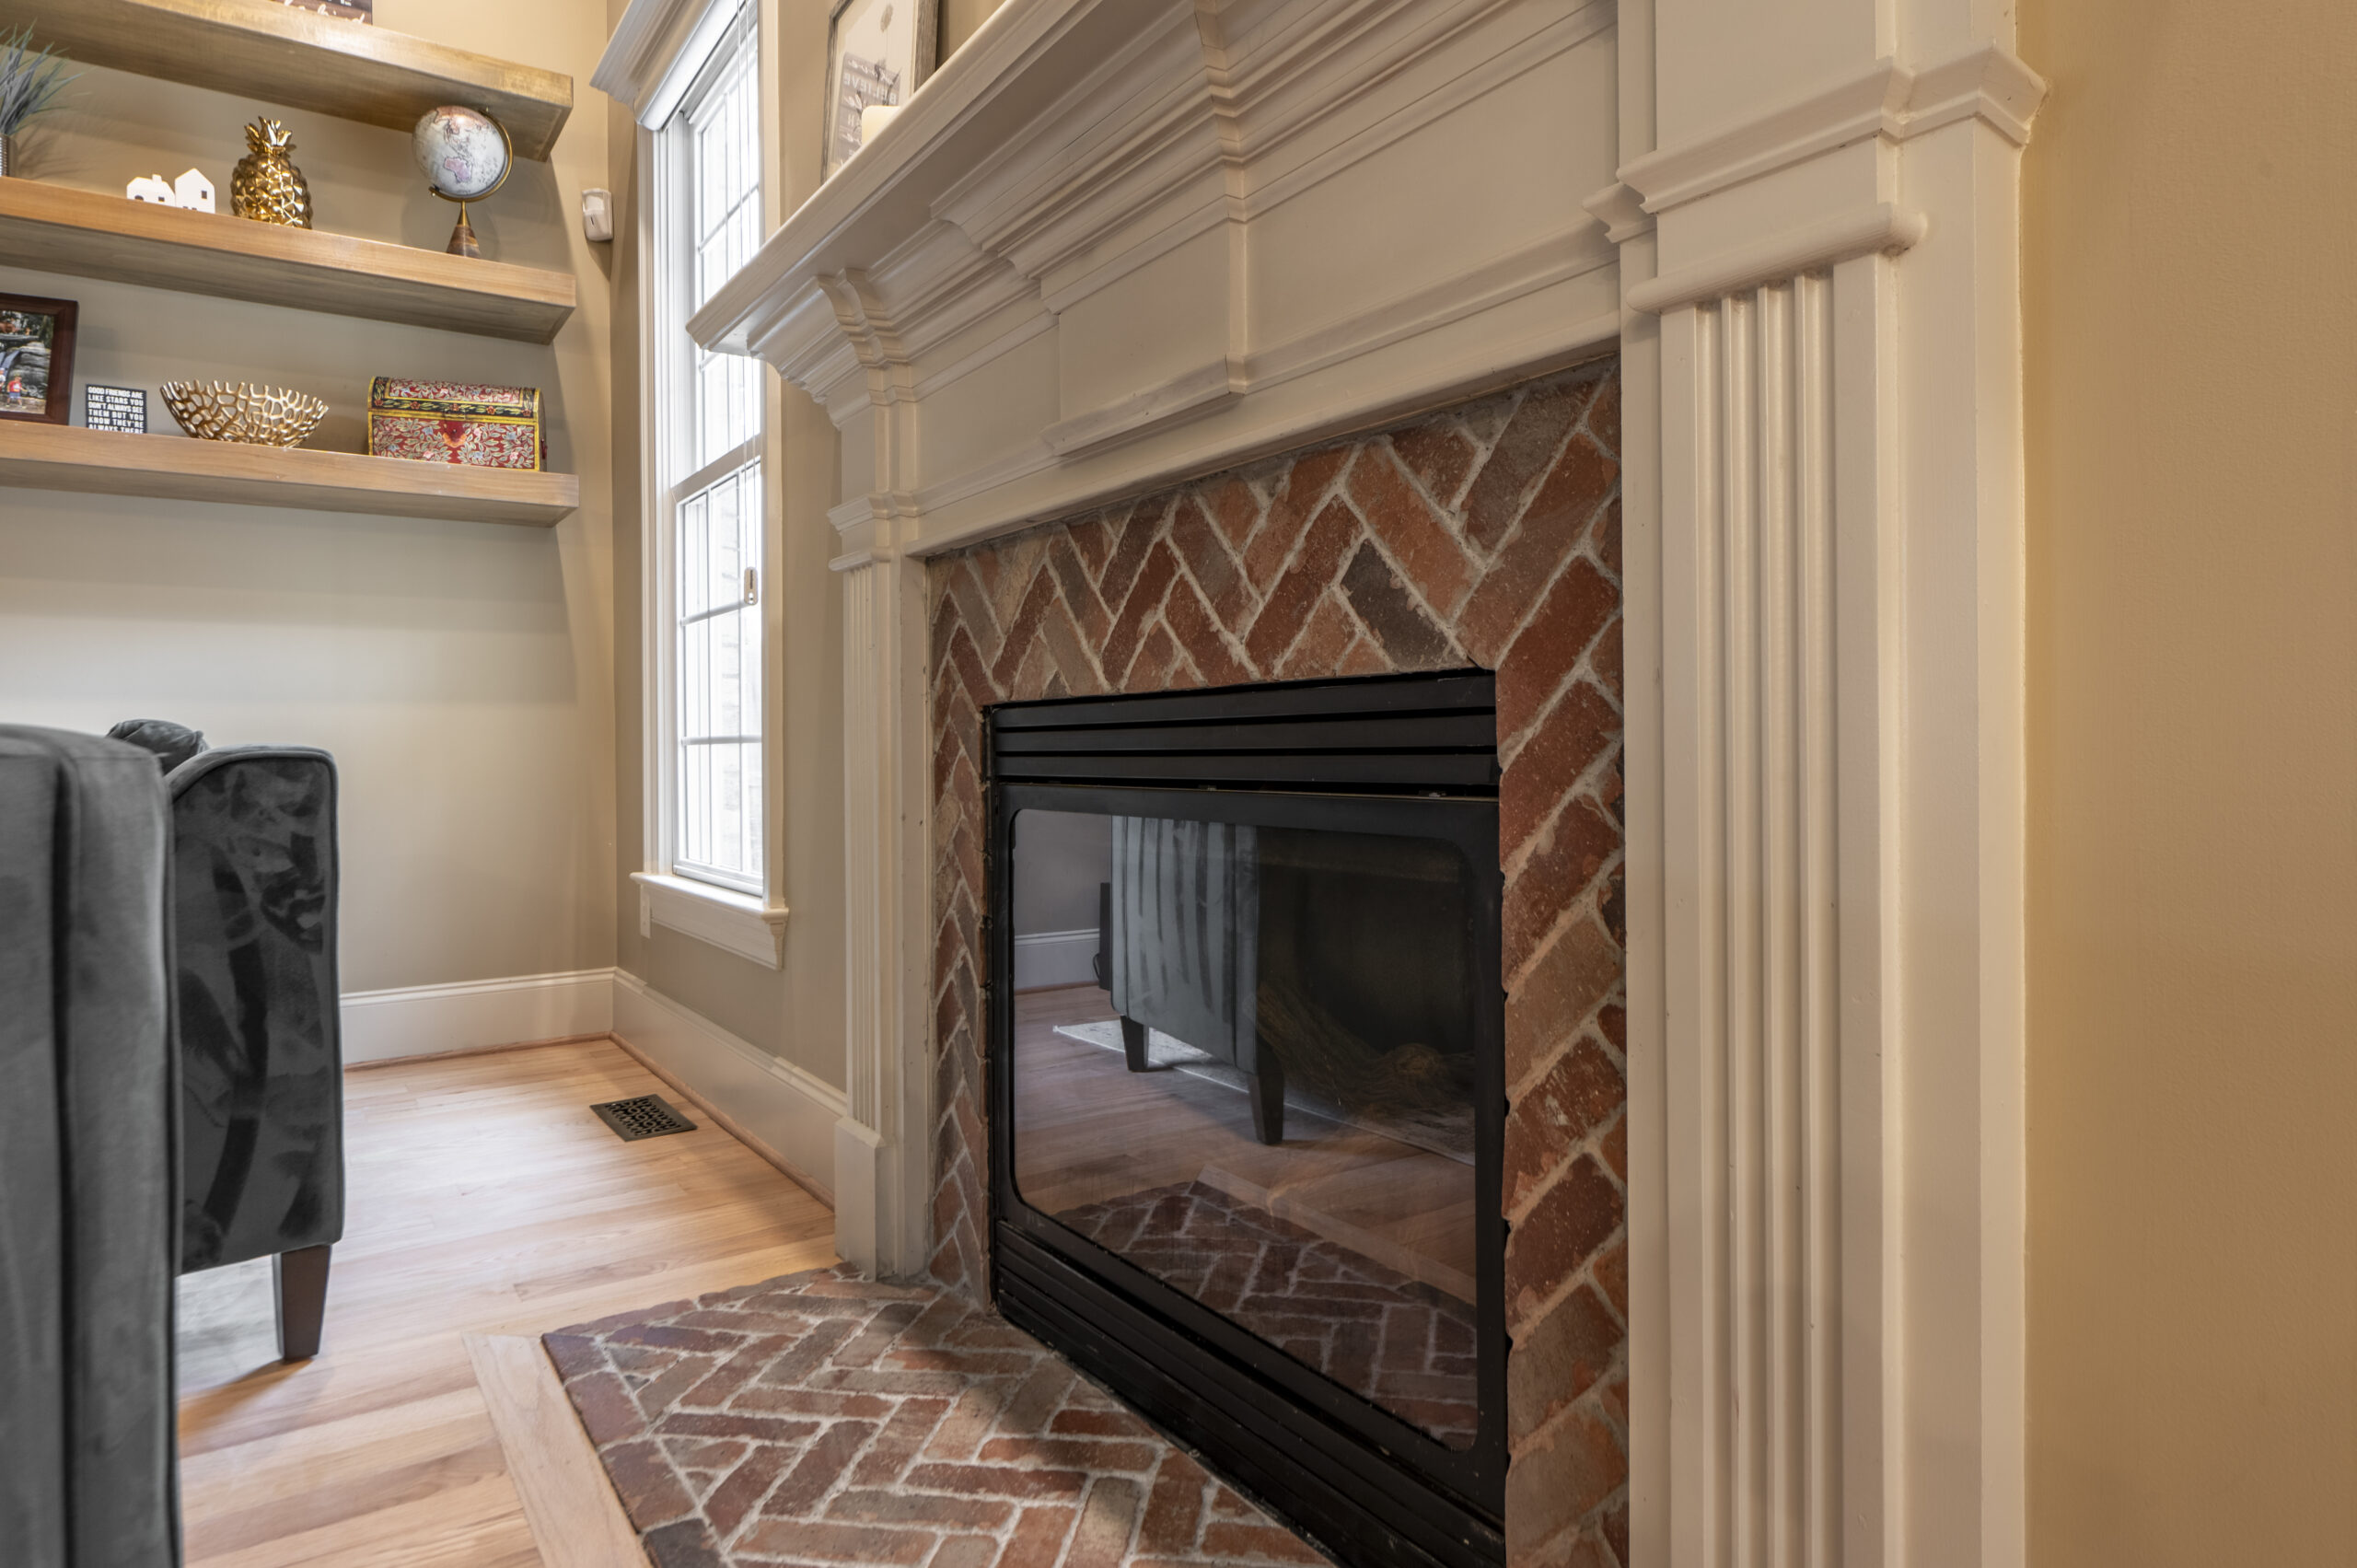
Create a comfortable shared space
Convert the Dining Room Into a Home Office
The rise of remote and hybrid work has also changed what homeowners need from their homes.
A formal dining room can often be converted into a dedicated home office without requiring a major addition or sacrificing another bedroom.
Depending on the layout, homeowners may add built-in cabinetry, a desk area, storage, or even doors for privacy.
Will this particular renovation encourage more family togetherness?
Maybe not.
But it can certainly make Mom or Dad much happier when they no longer have to work from the kitchen table.
And when the workday is over, being able to close the door on the office can help create a better separation between work and home life.
The Most Popular Option: Make the Kitchen Bigger
By far, one of the most common requests we receive is to remove the wall between the formal dining room and kitchen and combine the two spaces.
For many families, this makes a lot of sense.
The kitchen has become much more than a place to prepare meals. It is where homework gets done, friends gather, conversations happen, mail gets sorted, snacks are eaten, and everyone somehow ends up standing during a party.
So why keep valuable square footage separated behind a wall if no one is using it?
Removing the formal dining room can create the opportunity for a larger kitchen, more cabinetry, better appliance placement, additional prep space, and a large island.
More importantly, it can create a space where people actually want to spend time together.
Why a Large Kitchen Island Changes the Way a Family Uses the Room
Island seating can make a bigger difference than homeowners sometimes expect.
Instead of the cook being separated from everyone else, family members can sit nearby while dinner is being prepared.
Kids can work on homework at the island instead of disappearing into their bedrooms.
Teenagers can invite friends over and have a comfortable place to hang out.
Guests can sit with a drink and talk while dinner is being prepared instead of gathering in a separate room.
No one has to announce, “We are going to spend more quality time together.”
The layout simply makes it easier for that to happen naturally.
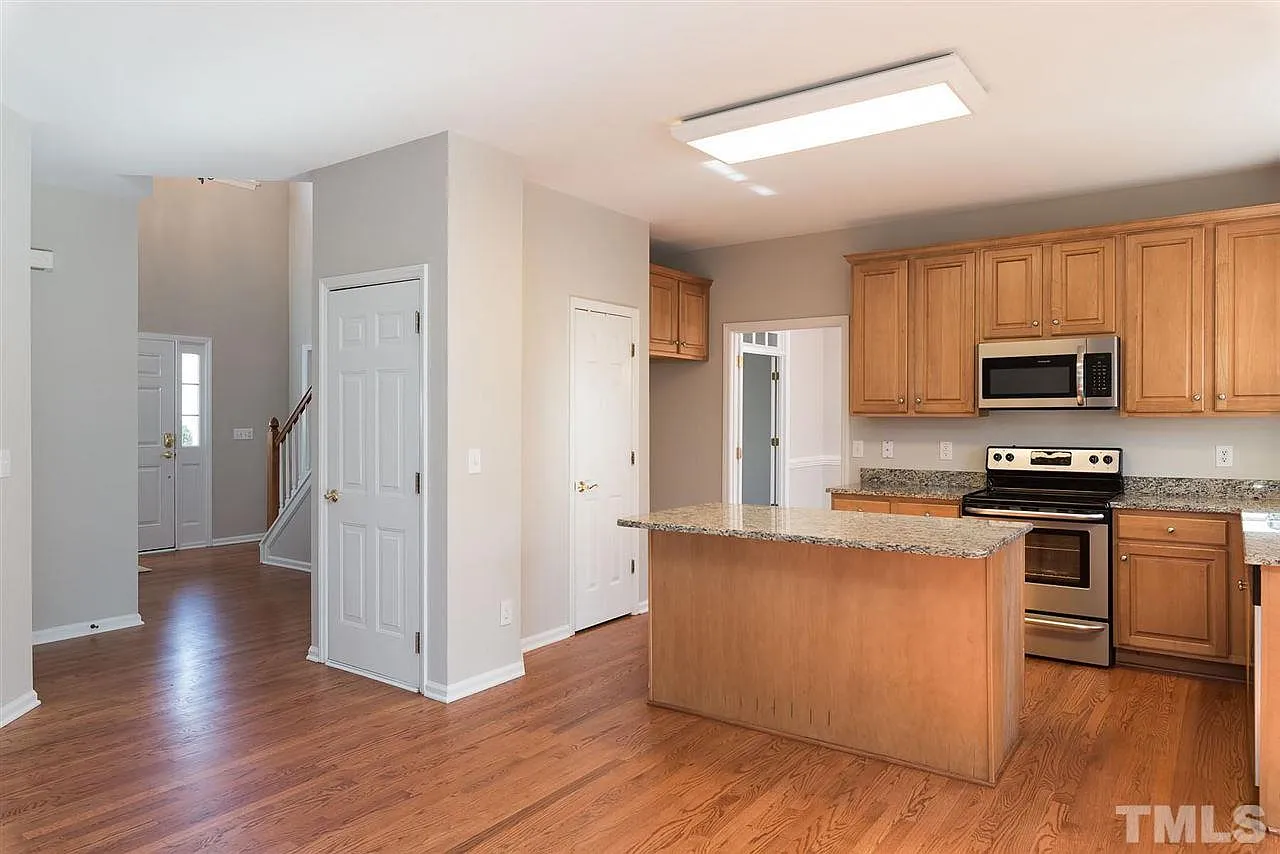
Kitchen before renovation Image courtesy TMLS
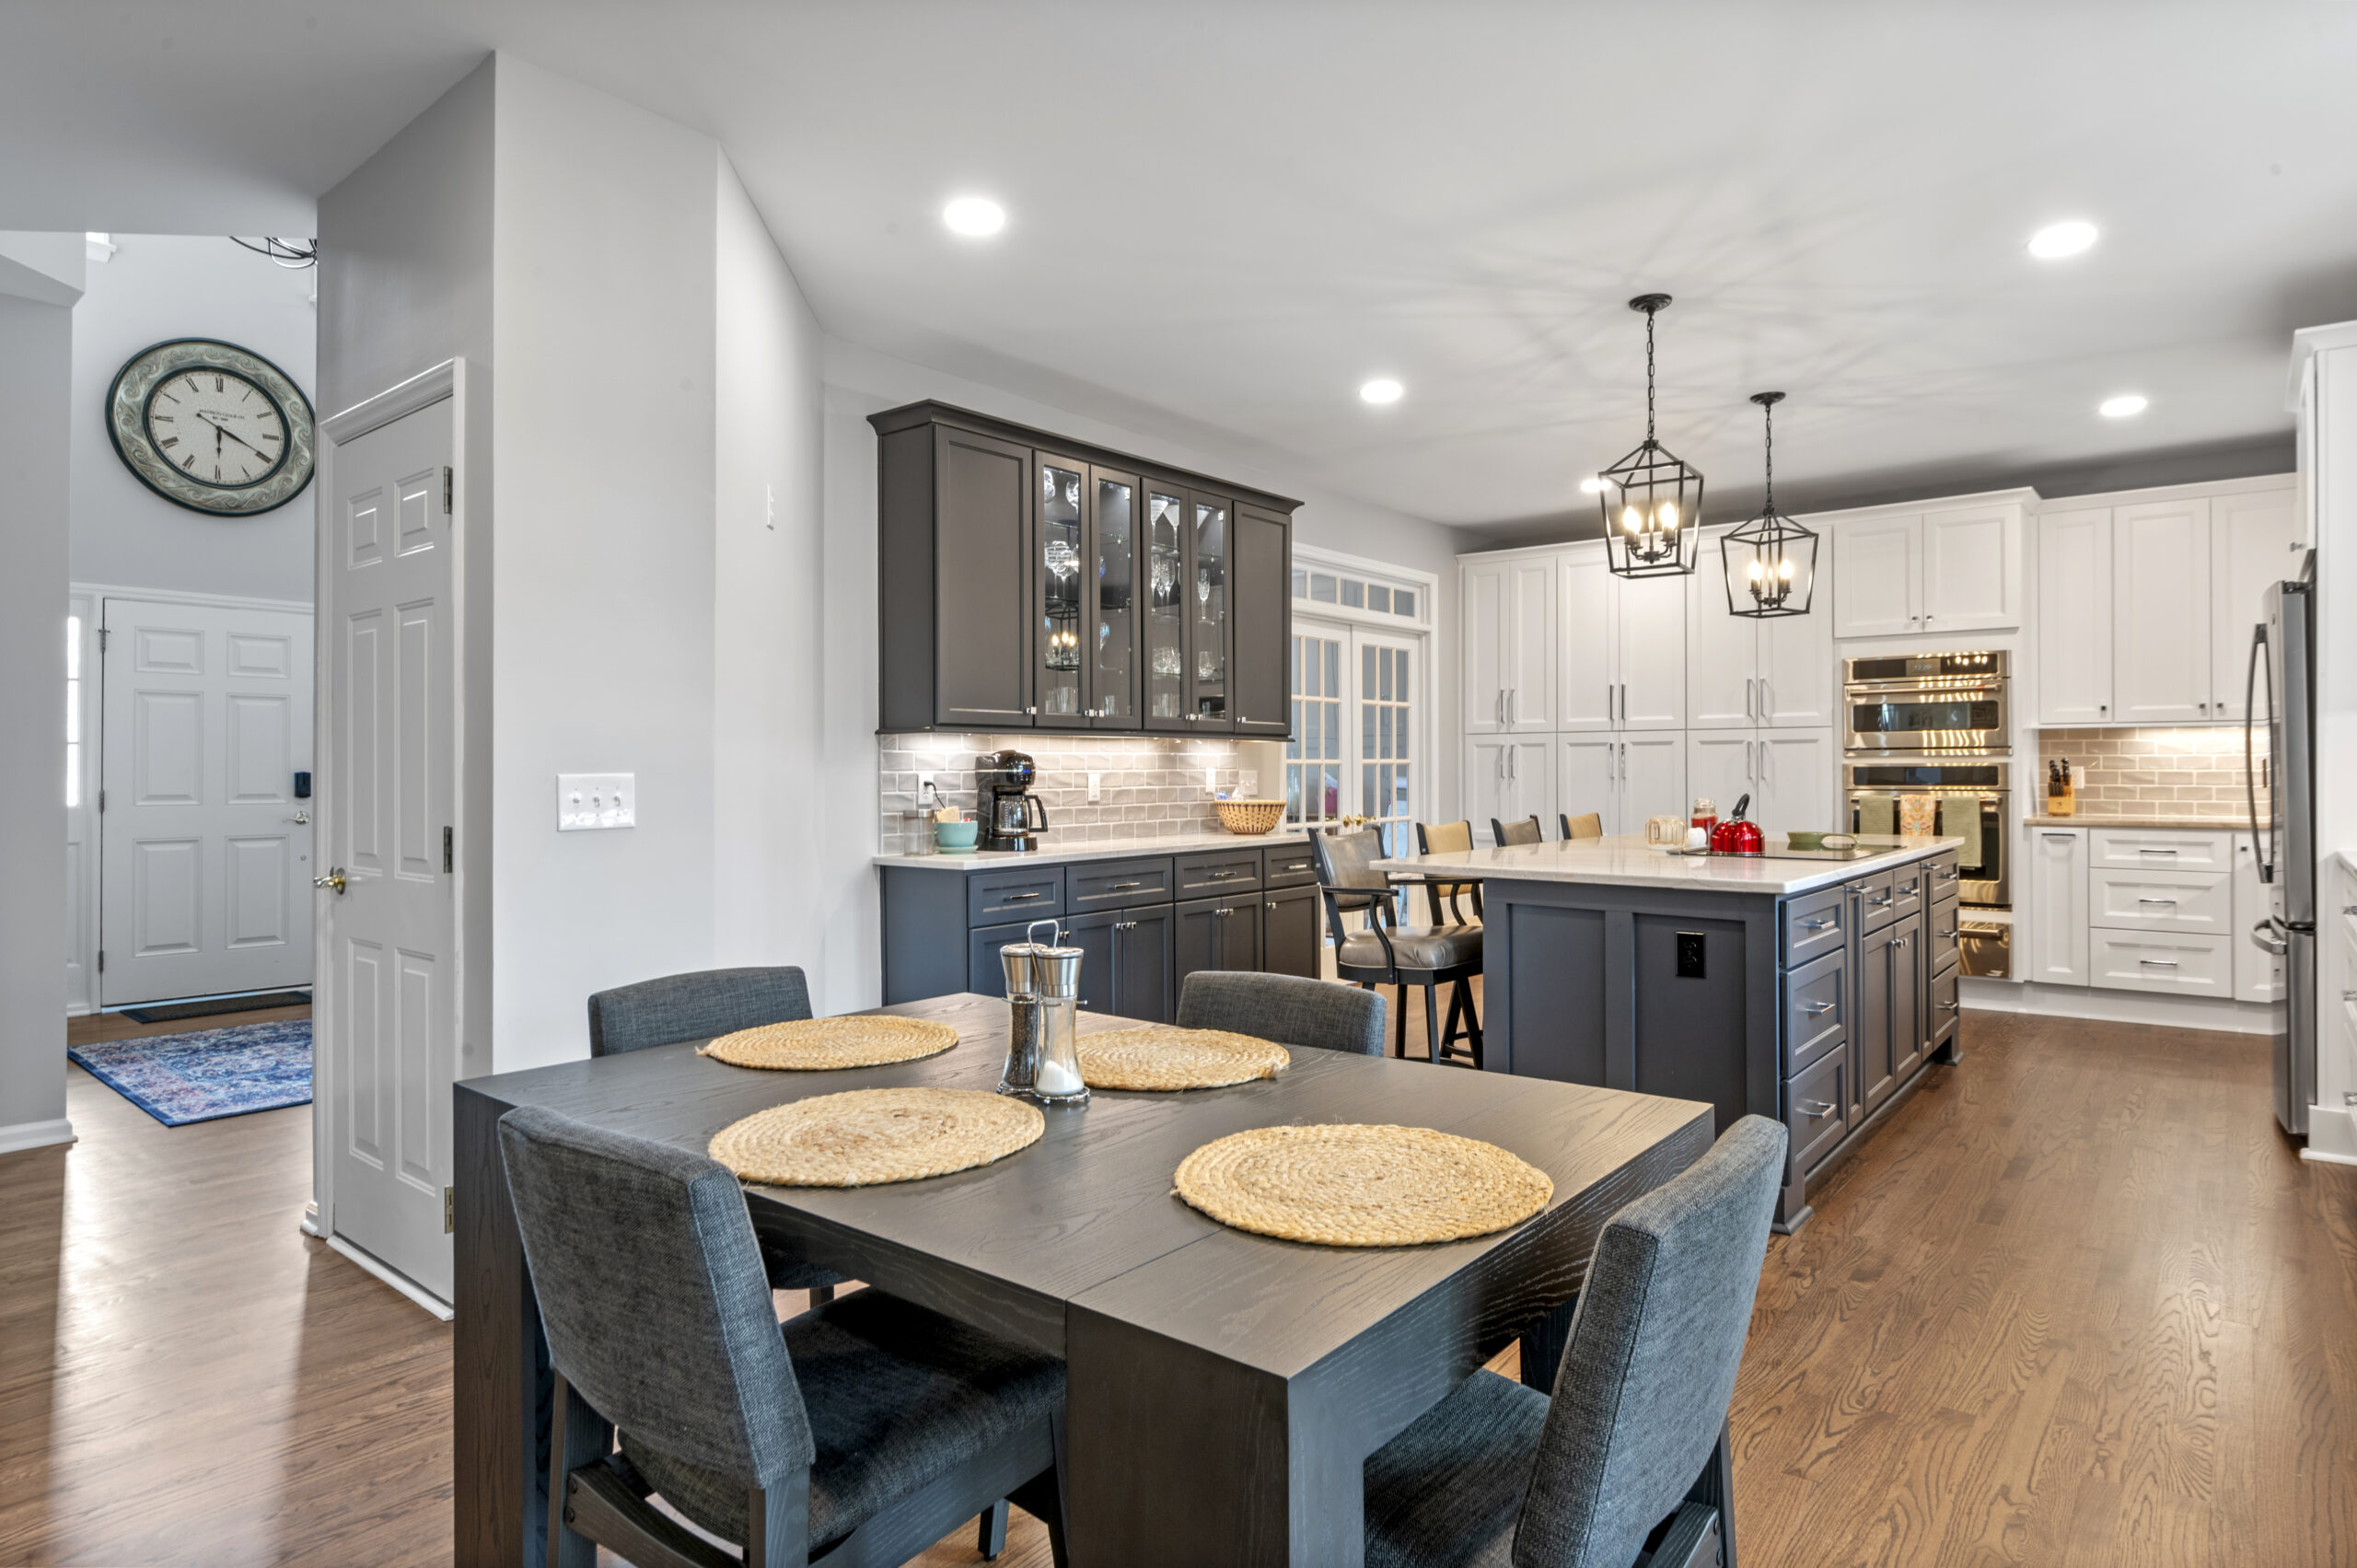
After kitchen renovation
Creating an Open Kitchen Without Giving Up the Dining Table
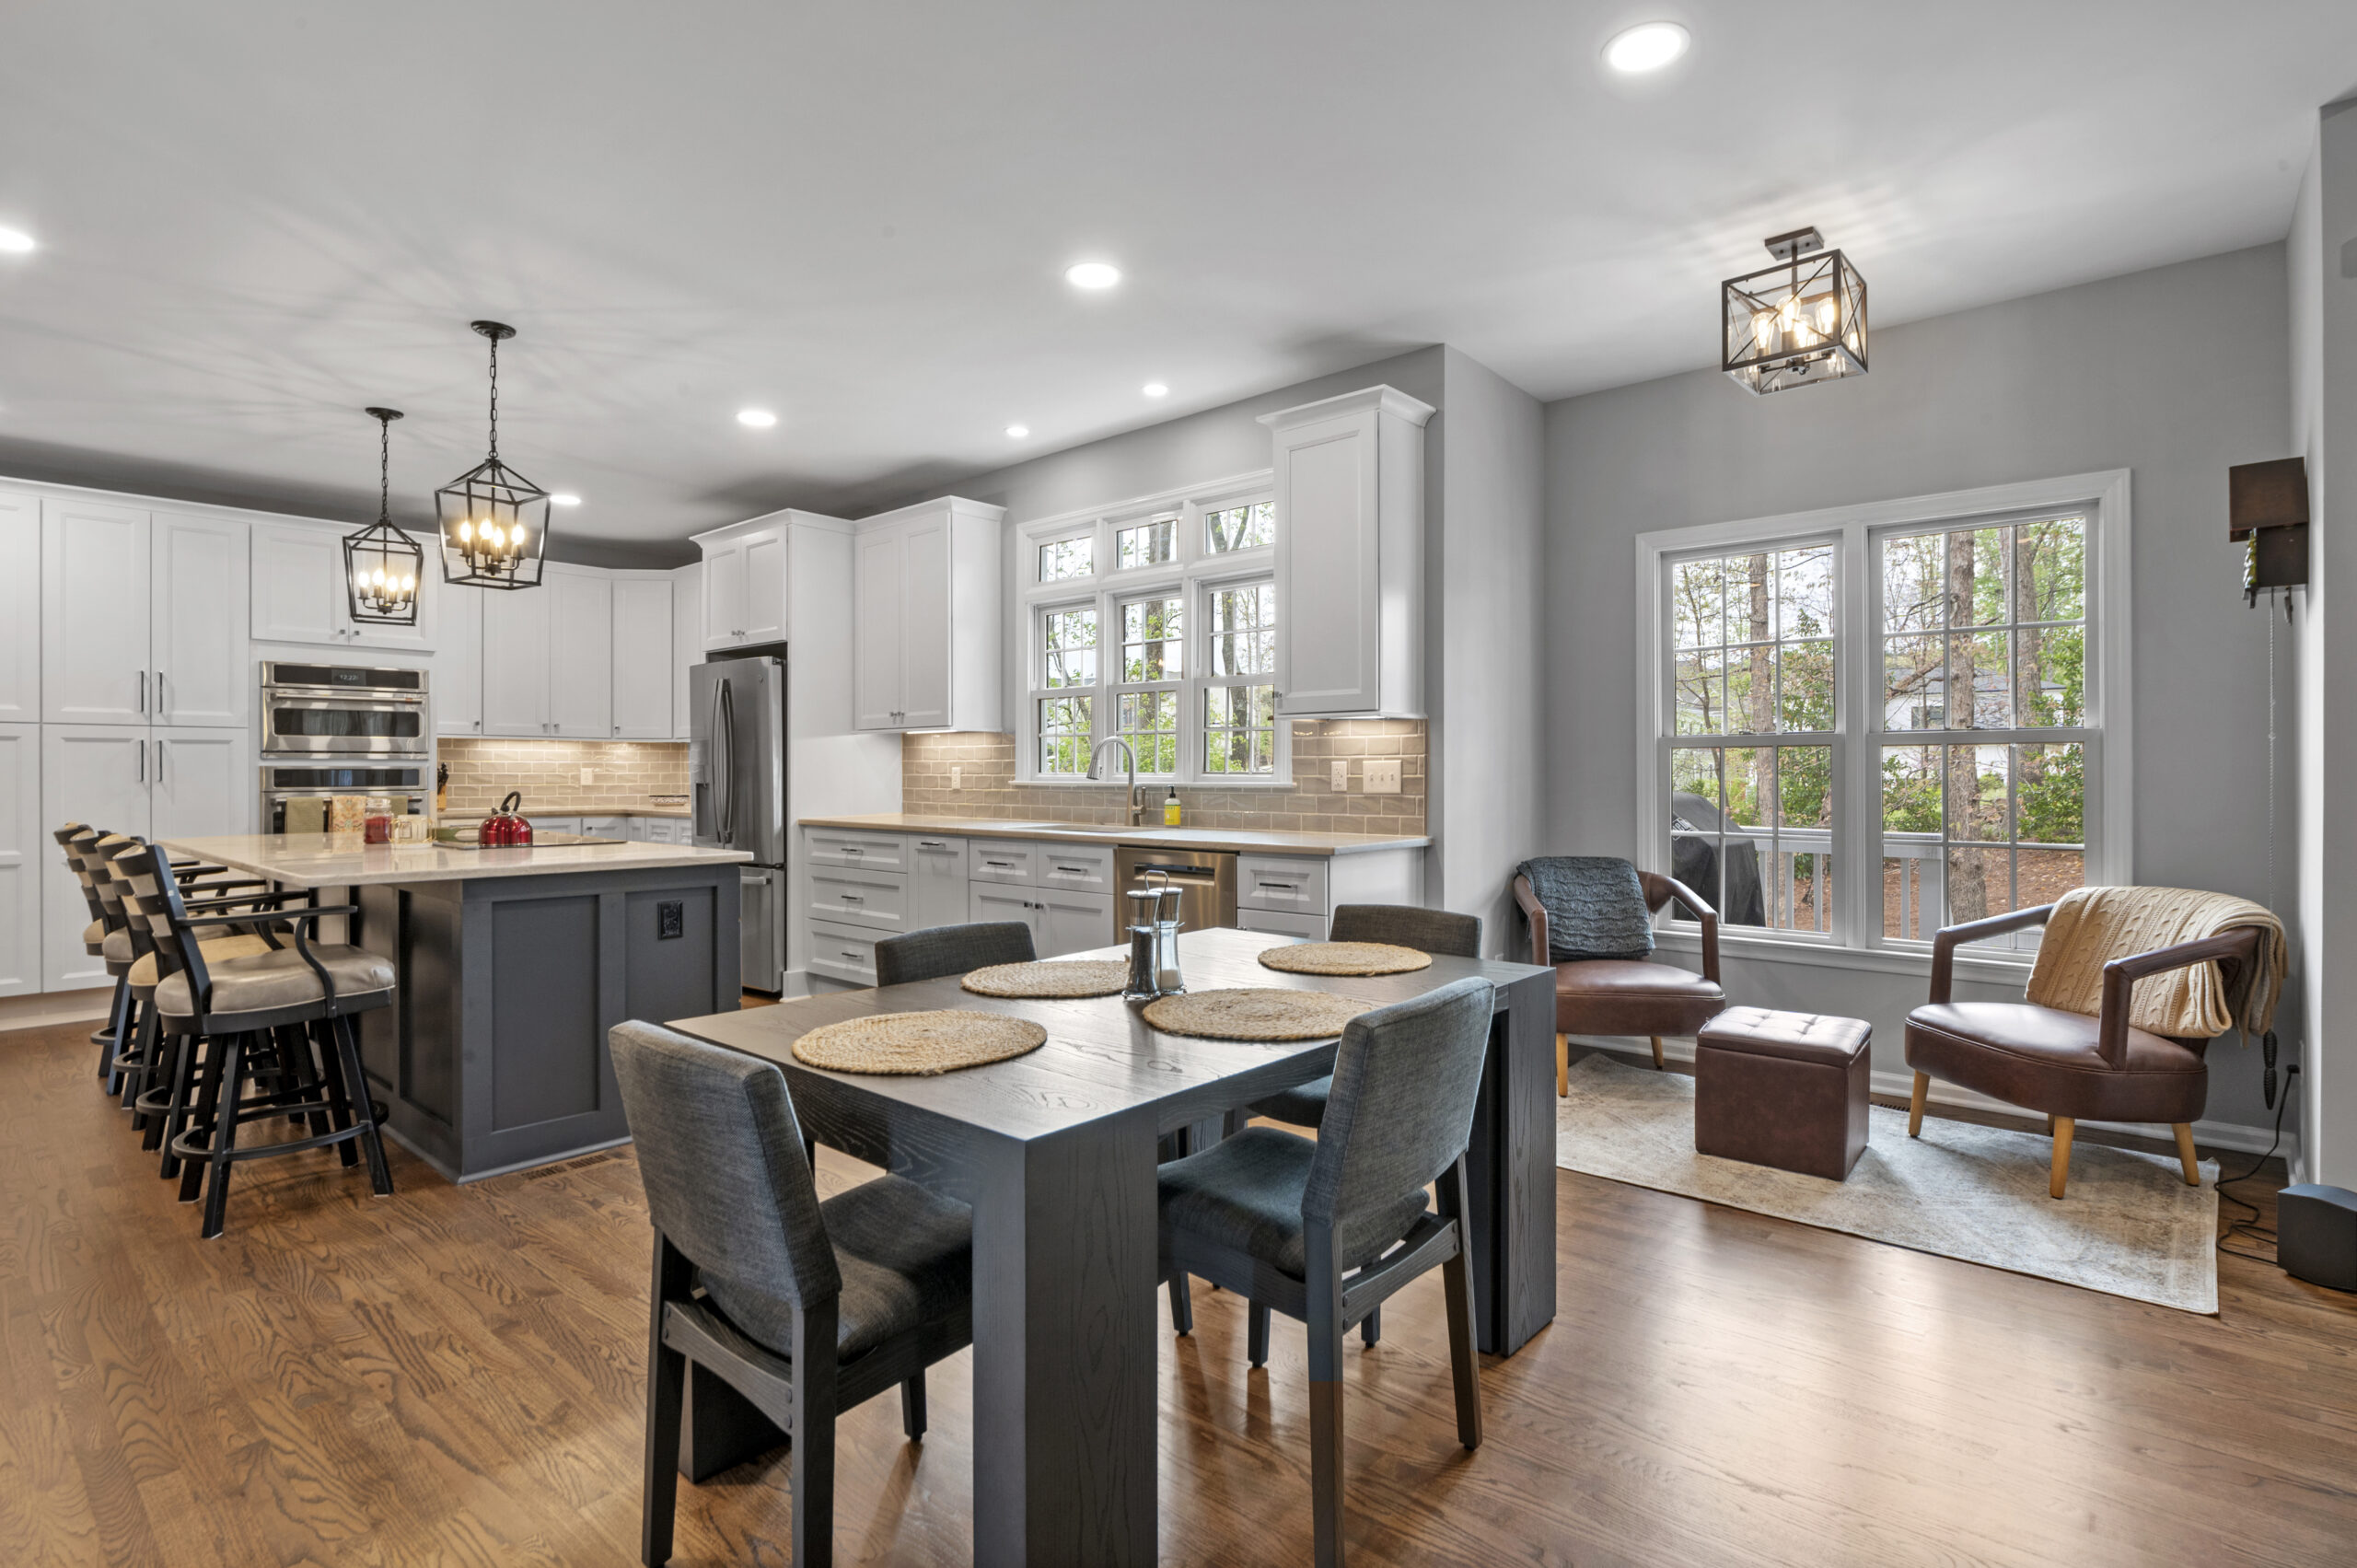
In addition to the inviting island, we changed the exterior window layout so it would work better with the new kitchen design. That gave us more flexibility with the cabinetry and allowed the room to function as one cohesive space instead of feeling like two separate rooms.
We added wall pantry cabinets to increase storage and incorporated a dedicated coffee bar—one of those small features that can make a kitchen feel much more personalized to the way a family actually lives.
But opening the kitchen did not mean eliminating every traditional dining element.
We intentionally retained space for a smaller dining table so the island would not be the family’s only seating option.
There is something inviting about having a cozy spot where you can sit down with a cup of coffee in the morning, share a meal, or have a conversation without feeling like you are sitting in the middle of the kitchen work zone.
That smaller seating area adds warmth to the open-concept space while still giving the family all the benefits of a larger kitchen.
Sometimes the answer is not just reclaiming the dining room, it’s ensuring the new space meets your families needs.
From Formal Dining Room to a Large Chef’s Kitchen in Cary, NC
These Cary, NC homeowners wanted to take the idea even further.
Their goal was to combine the formal dining room and kitchen to create a large chef’s kitchen with enough space for multiple people to comfortably cook, prep, and gather at the same time.
The new kitchen includes a Sub-Zero refrigerator, double ovens, double prep areas, and double sinks.
For a household where several people may be helping prepare a meal, those features make the kitchen much easier to use. No one is standing on top of someone else waiting for access to the sink or trying to find a small section of countertop to work on.
It also creates a wonderful space for entertaining. A kitchen this size gives family and guests room to gather without getting in the way of whoever is preparing the meal.
The formal dining room may be gone, but the opportunity to sit together, cook together, and entertain certainly is not.
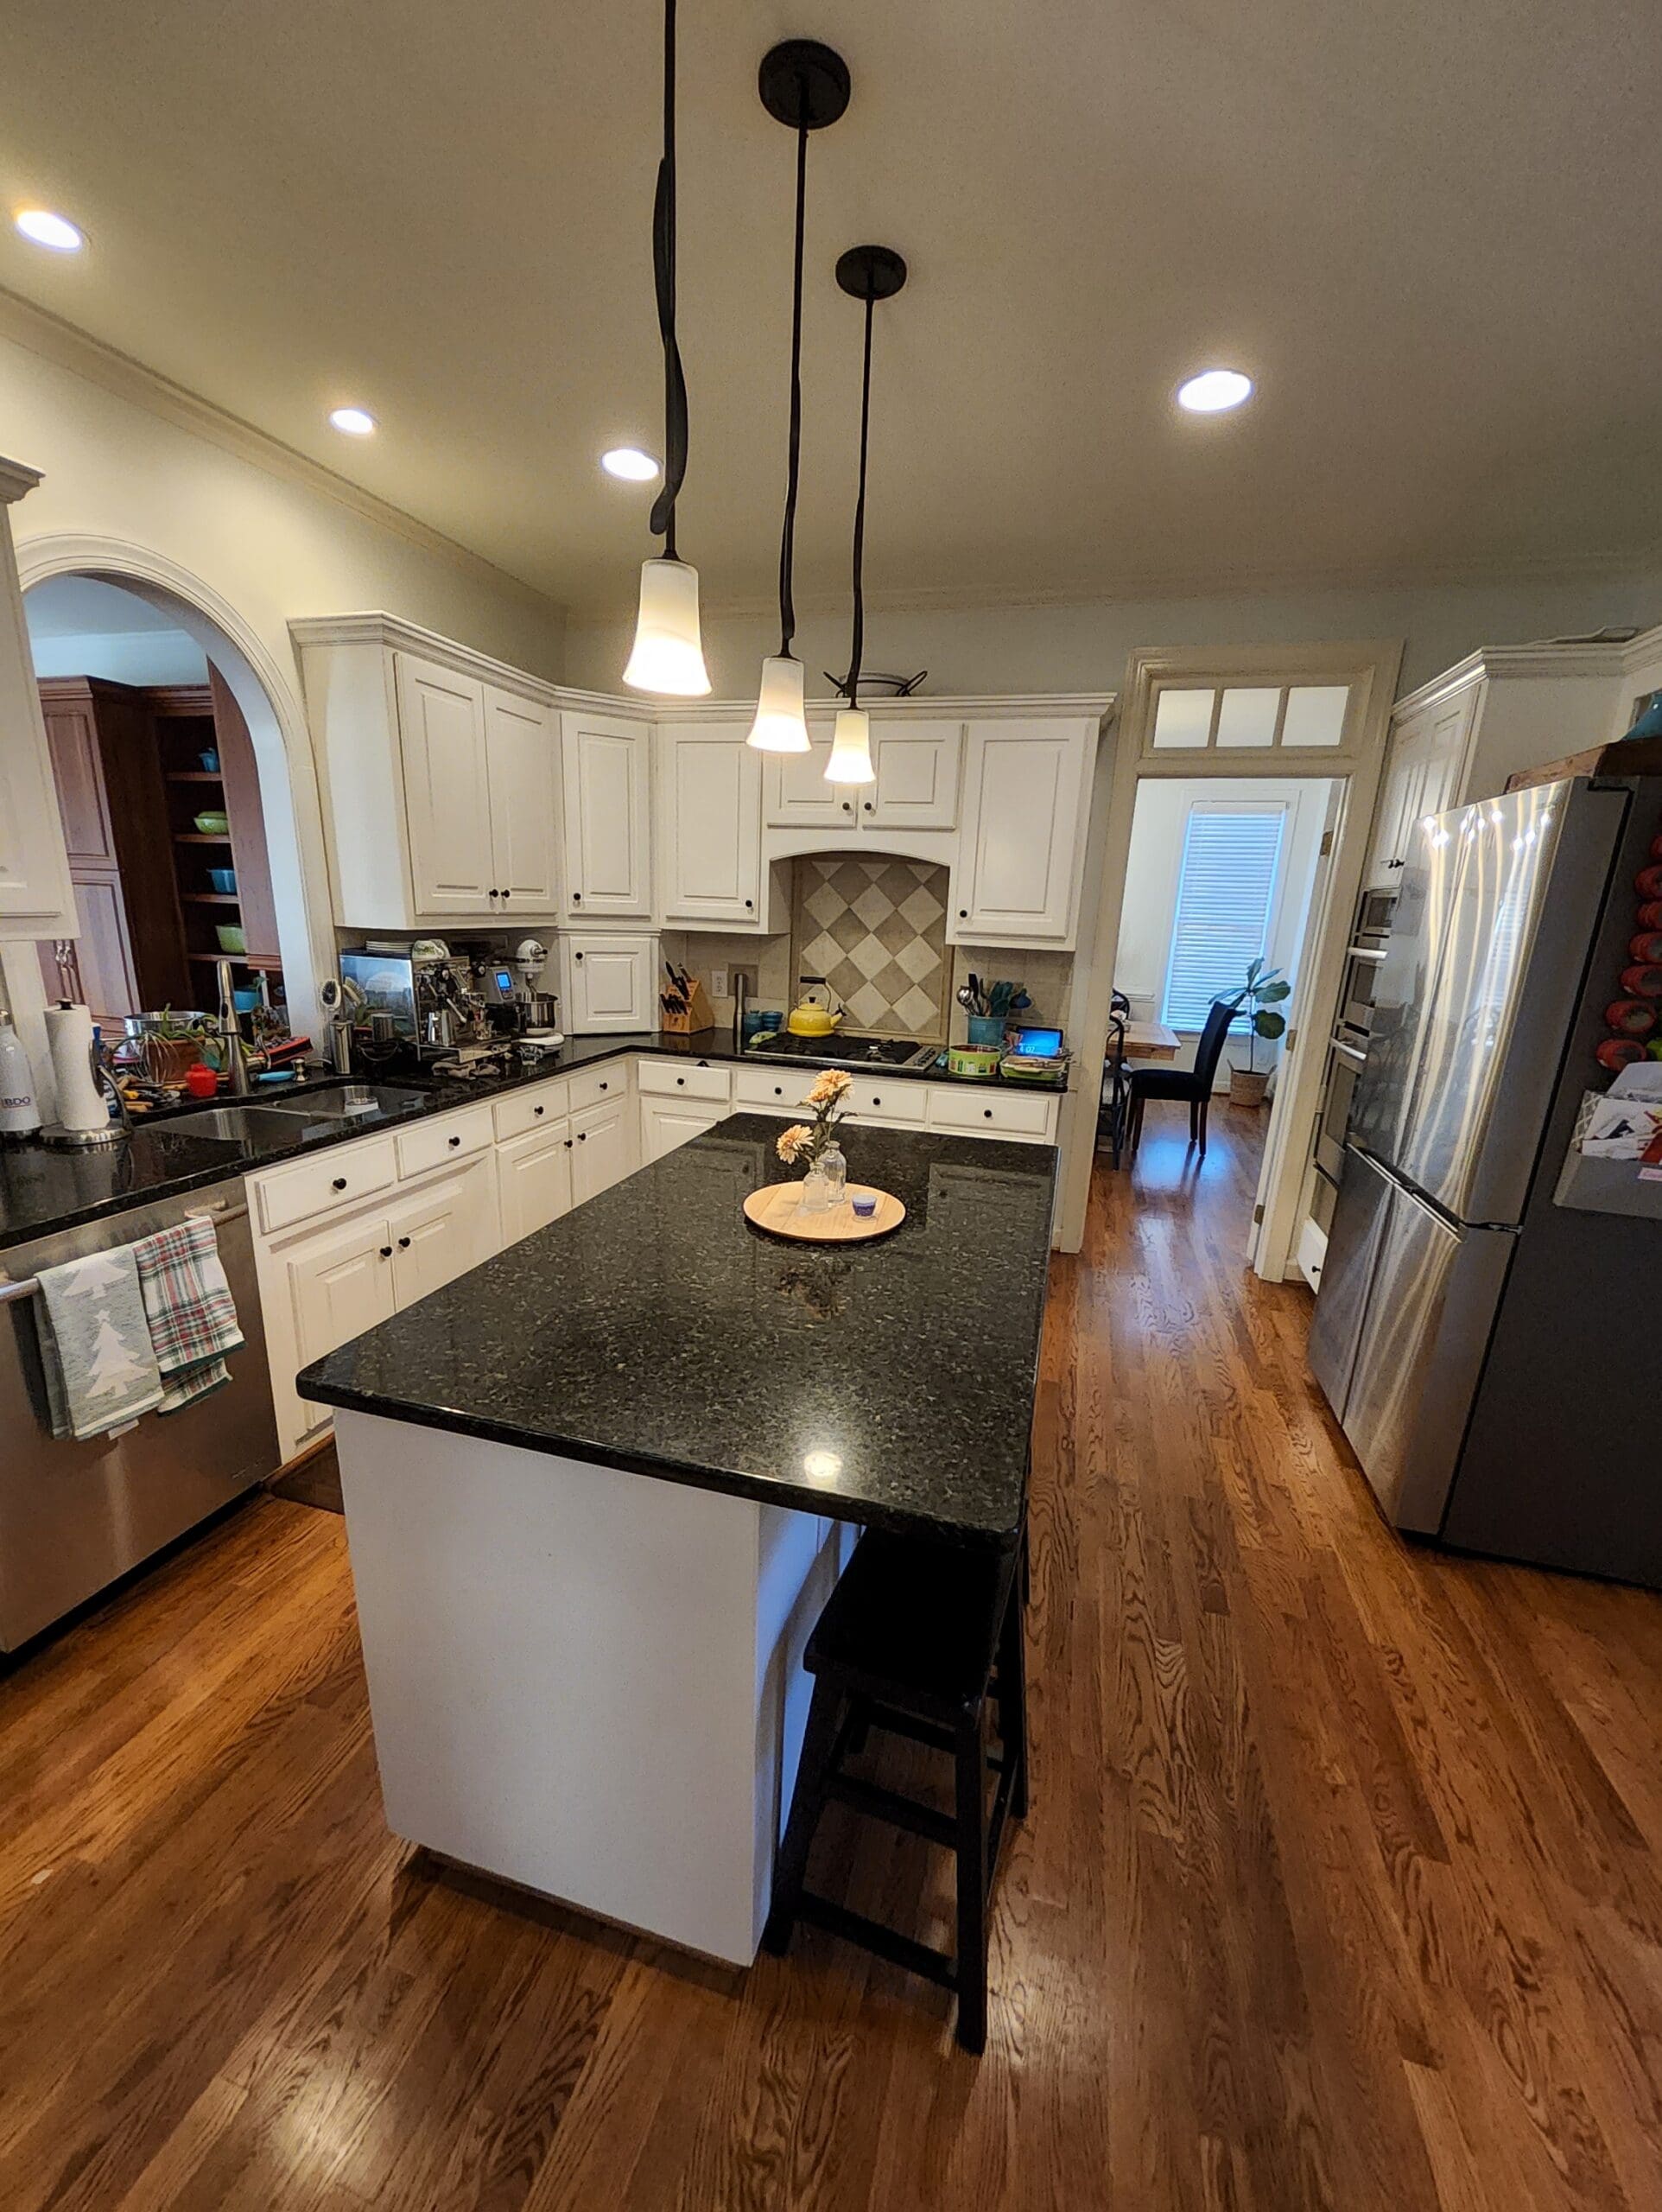
Before: Separate kitchen and formal dining areas
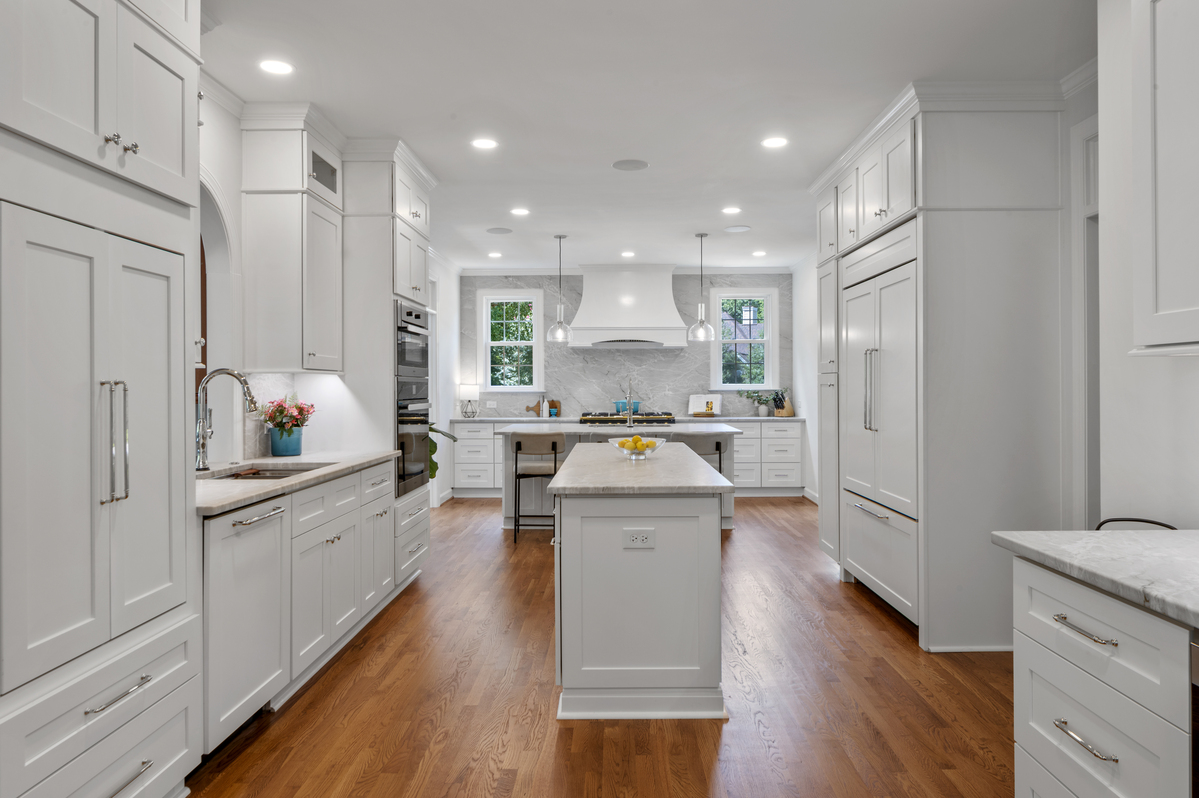
After: One cohesive space
Your Home Should Work for the Way You Live Now
Homes are not museums. Just because a room was labeled a “formal dining room” when the house was built does not mean it has to remain one forever.
Families change. Lifestyles change. The way we work, cook, entertain, and spend time together changes.
Your home should be able to change with you.
Whether you want to reclaim your formal dining room for a library, a home office, or a larger kitchen, NC Home Remodeling can help you turn underused square footage into a space your family will actually enjoy every day.
Our licensed general contractor, design services, project managers, carpenters, licensed plumbing team, and licensed electrical team work together to take your project from idea to completed space. Having a professional in-house team gives us greater control over scheduling, communication, workmanship, and consistency throughout the remodel.
Many of our customers use our company again and again, not just for one project, because we stand behind our work and approach each project with professionalism.
Ready to Make Better Use of Your Home?
If you walk past your formal dining room every day and think, “We could be doing so much more with this space,” it may be time to start exploring the possibilities.
Maybe it becomes the larger kitchen you have always wanted. Maybe it becomes a home office, library, coffee nook, or a completely new space designed around the way your family actually lives.
You do not have to know exactly what the finished space should look like before you call us. That is where our design and remodeling team comes in. We can help you evaluate the existing layout, talk through what is and is not working, and develop a plan that makes better use of the space you already have.
Serving Raleigh, Cary, Apex, Holly Springs, Durham, Chapel Hill, and surrounding communities, we love turning houses into homes.
Ready to reclaim your unused space and create a home that works better for your family? Call NC Home Remodeling at 919-868-3585 to start planning your remodel.