

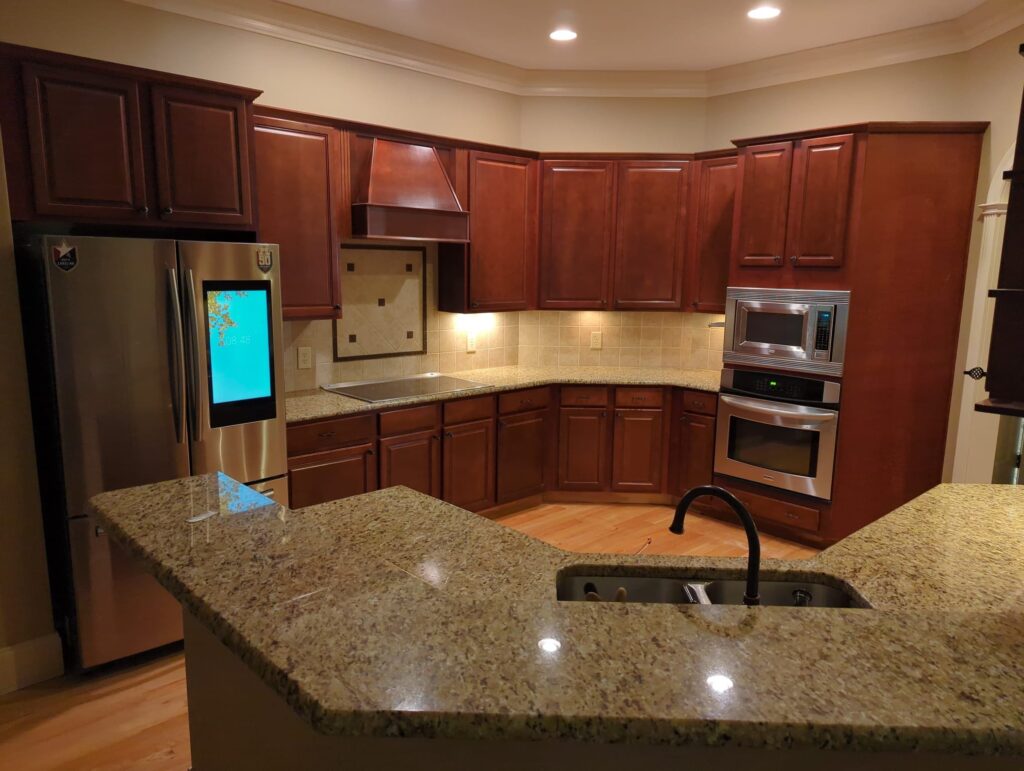
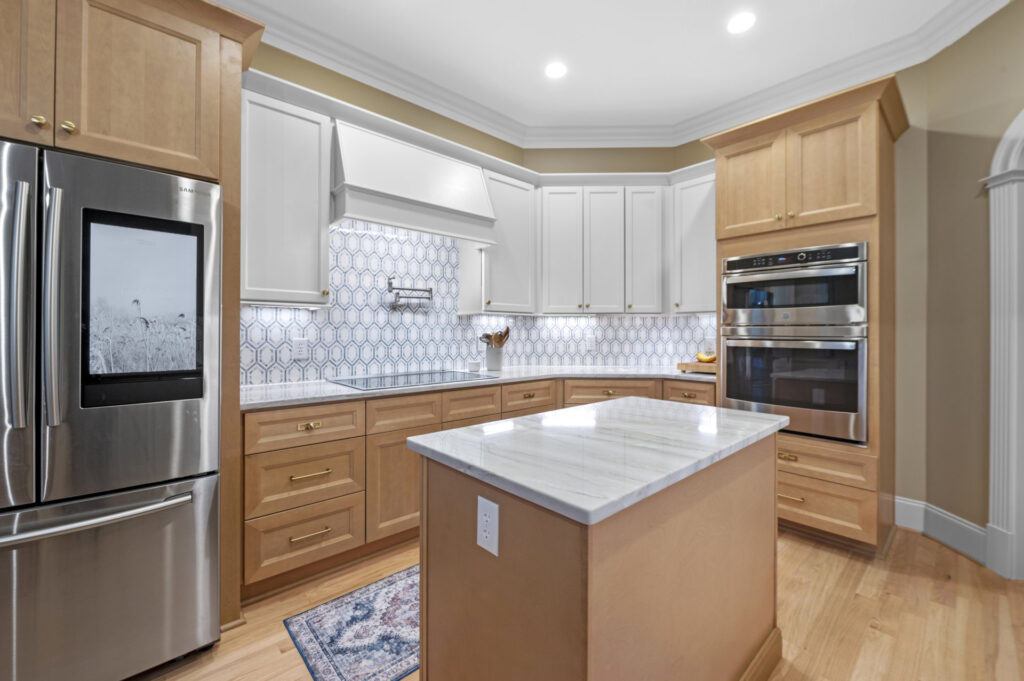
The angled sink in the original kitchen is common with this kitchen configuration. Quite often, NC Home Remodeling receives requests to square out the angled peninsula and create additional seating. We were able to extend the overall size of the peninsula side and add pendant lighting for an updated look.
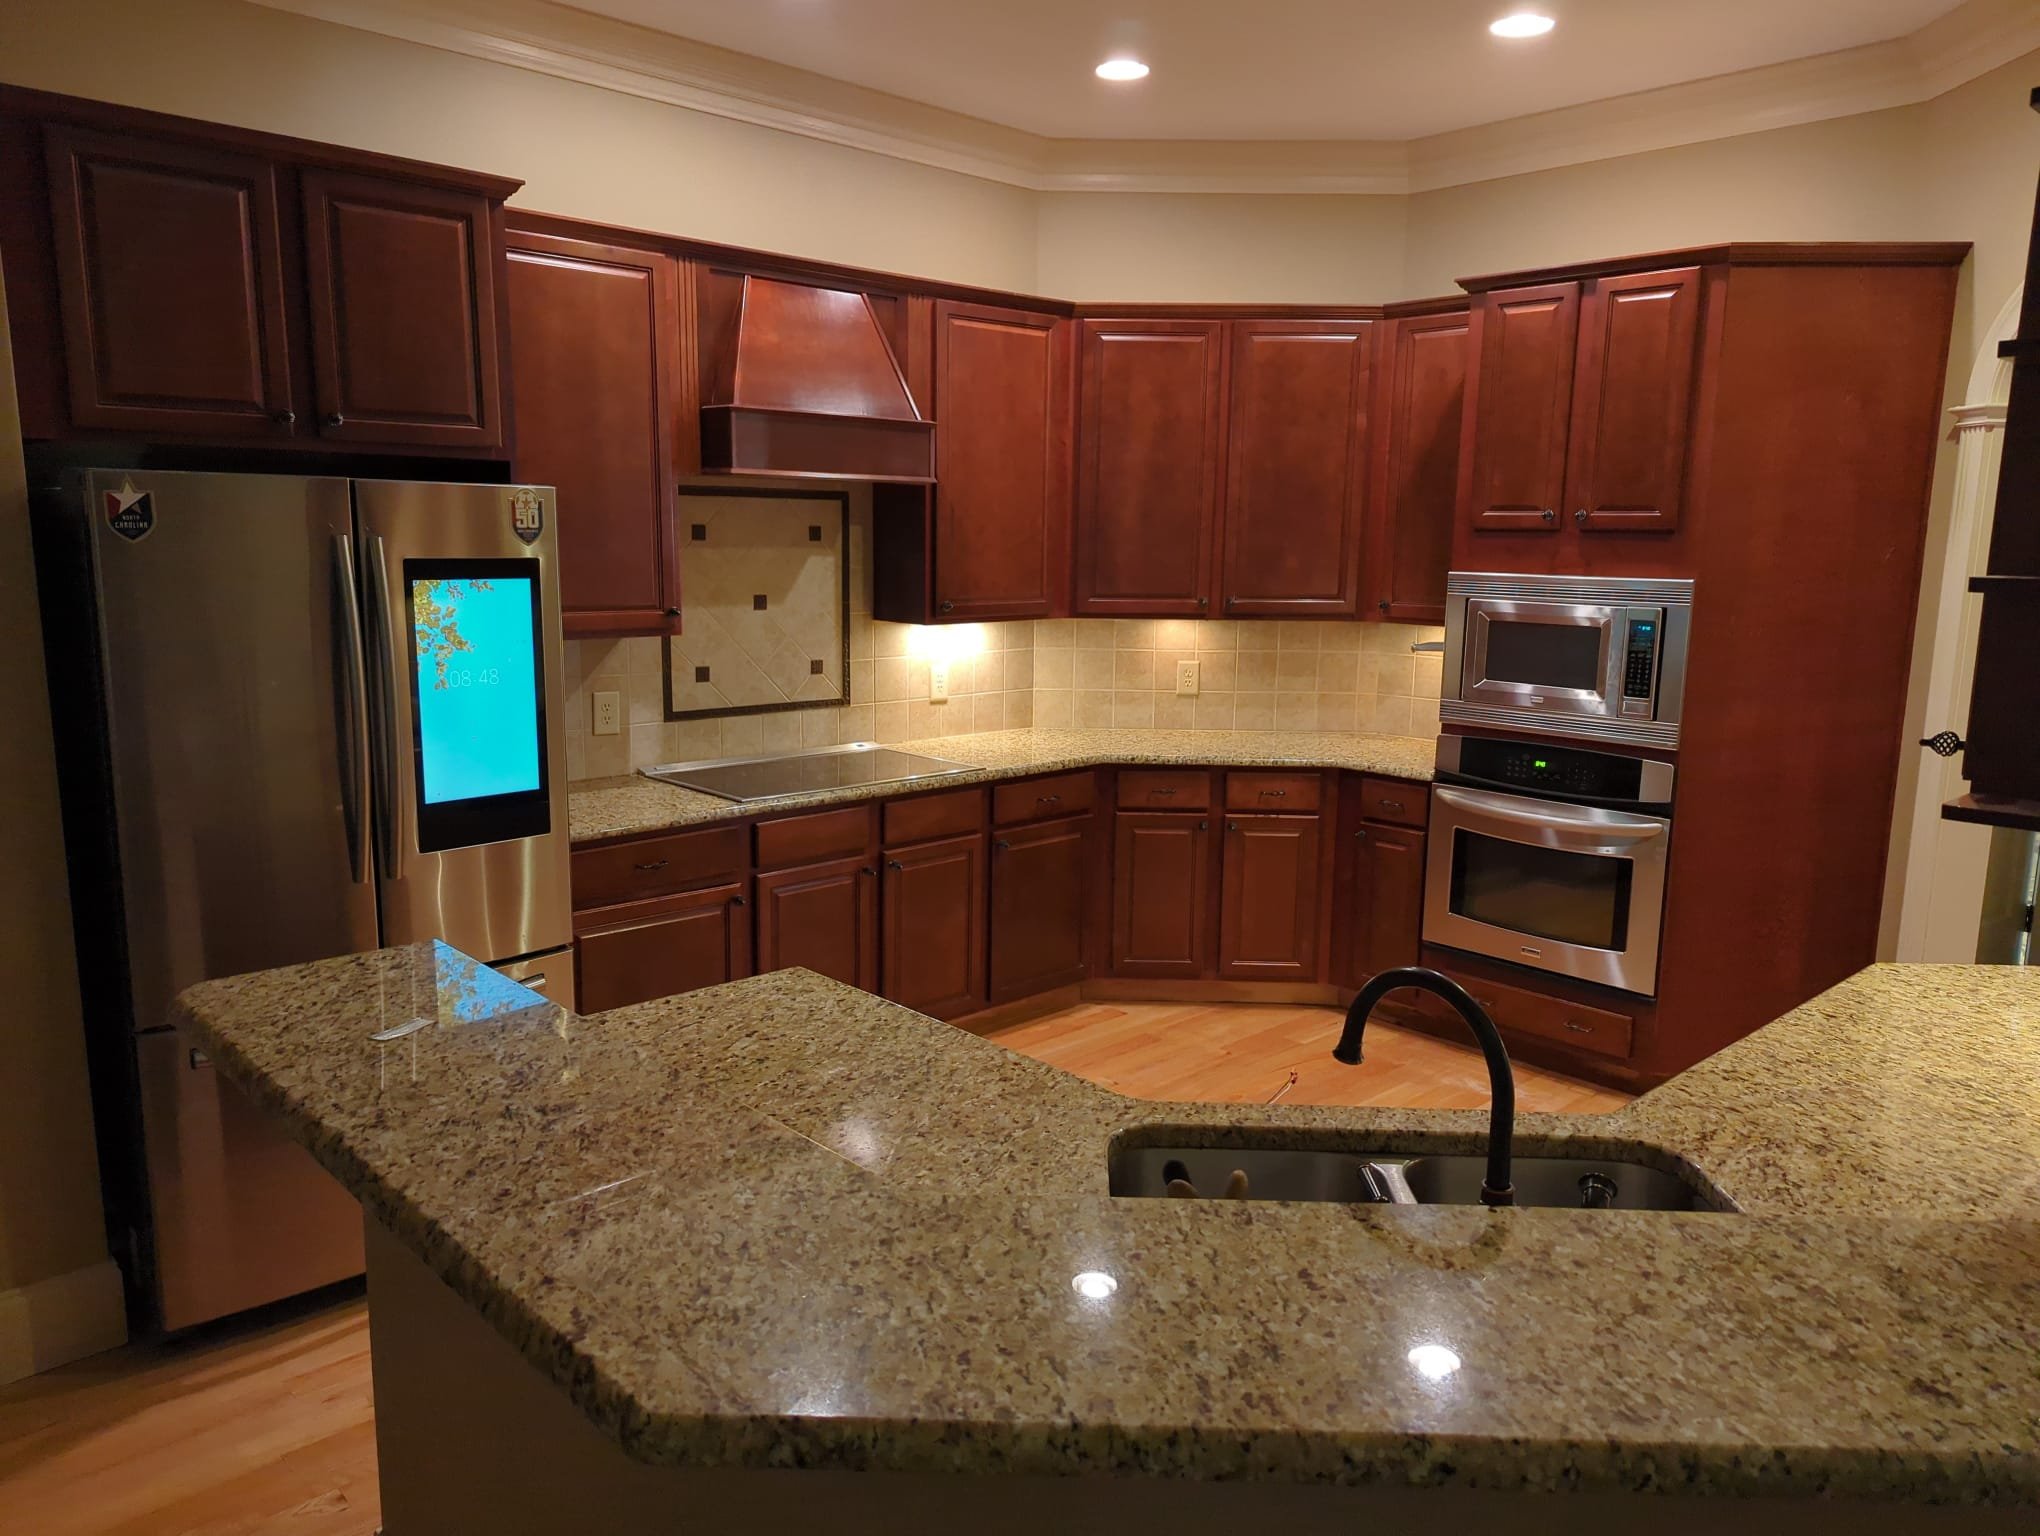
Before: dark wood and water damage
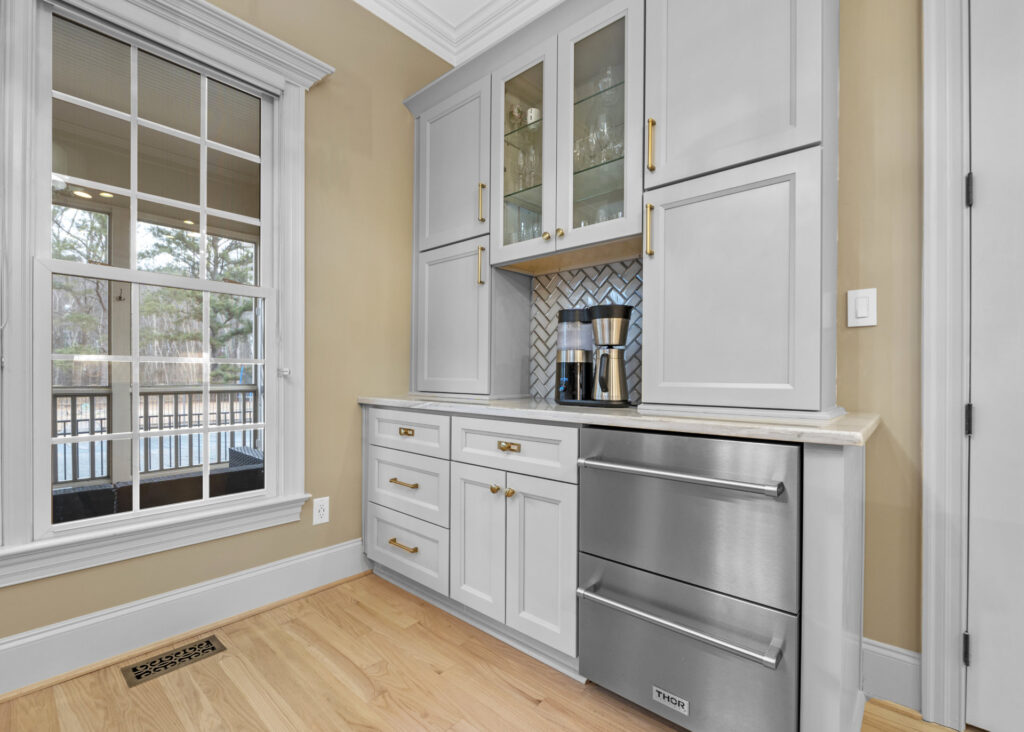
Before, cabinet storage was lacking in this space. As a result, the dining area is updated with a custom coffee bar that adds ample storage. The top appliance cabinets help to keep everything neat and tidy. The refrigerator drawers keep the kids out of the main refrigerator by providing a place for quick snacks and drinks. And yes, wine bottles will fit in a vertical position in case you are thinking of adding a non-traditional wine cooler to your space!
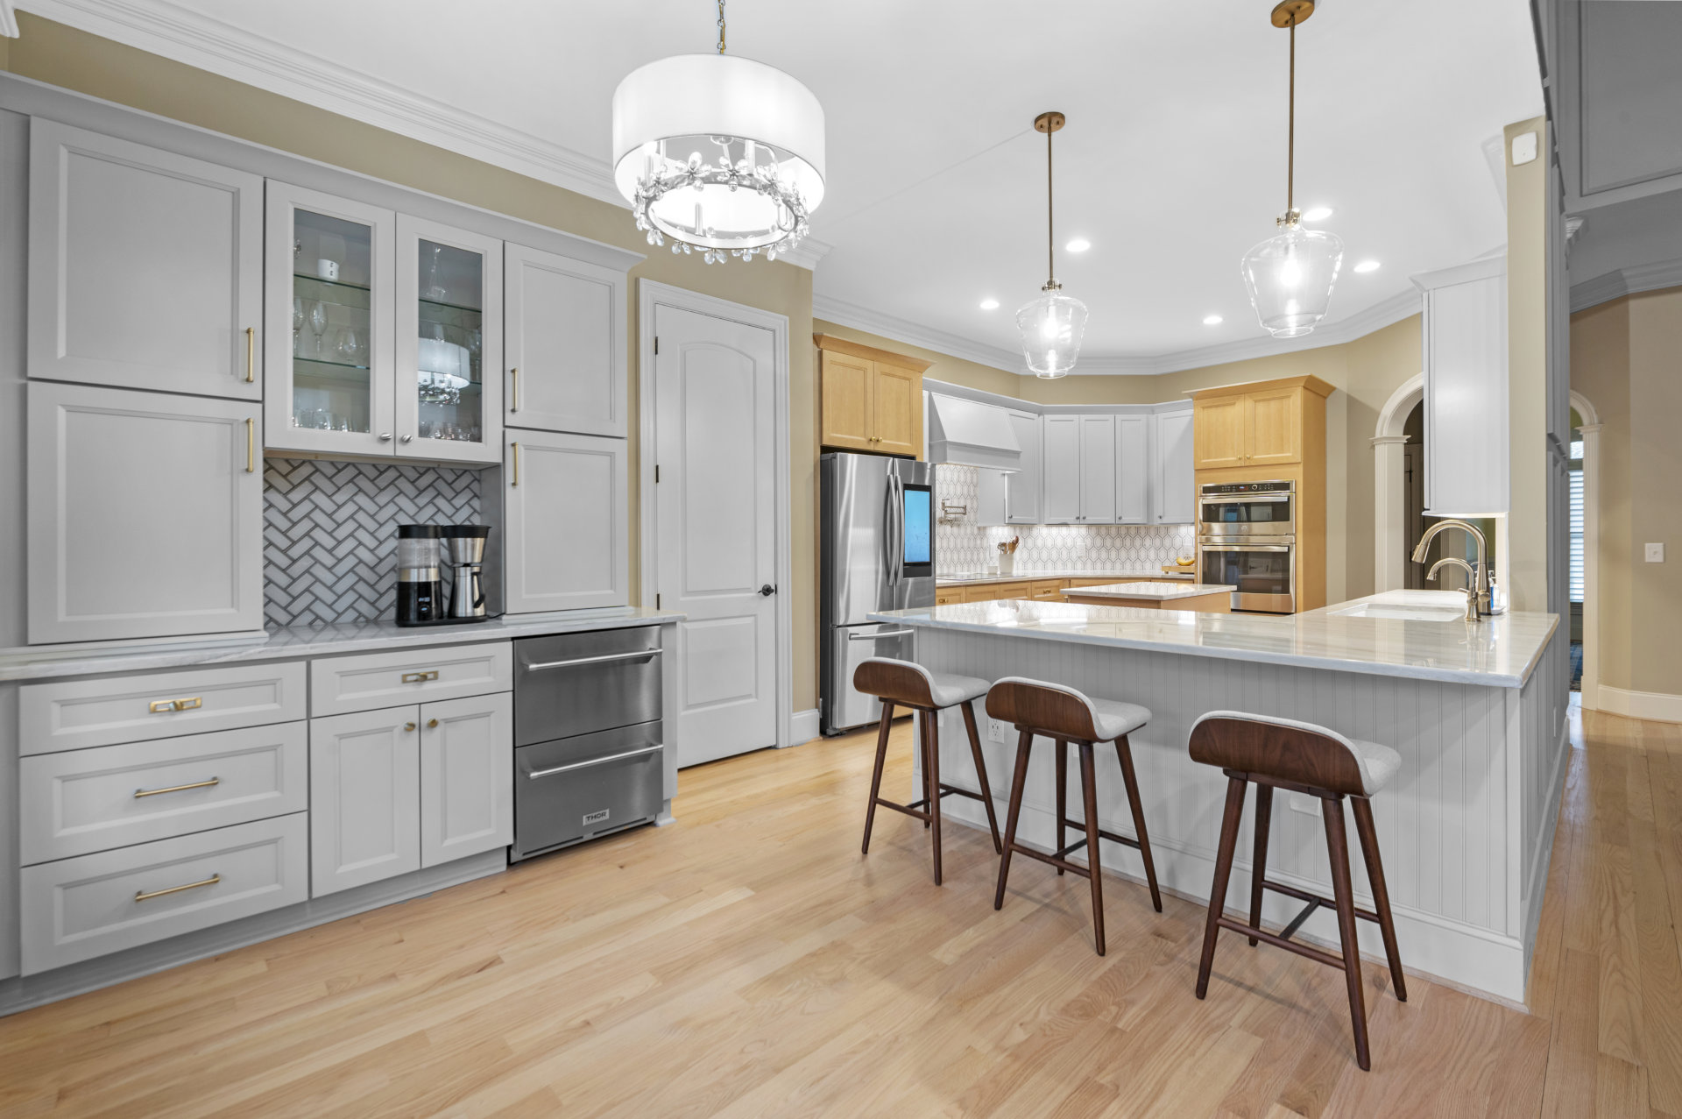
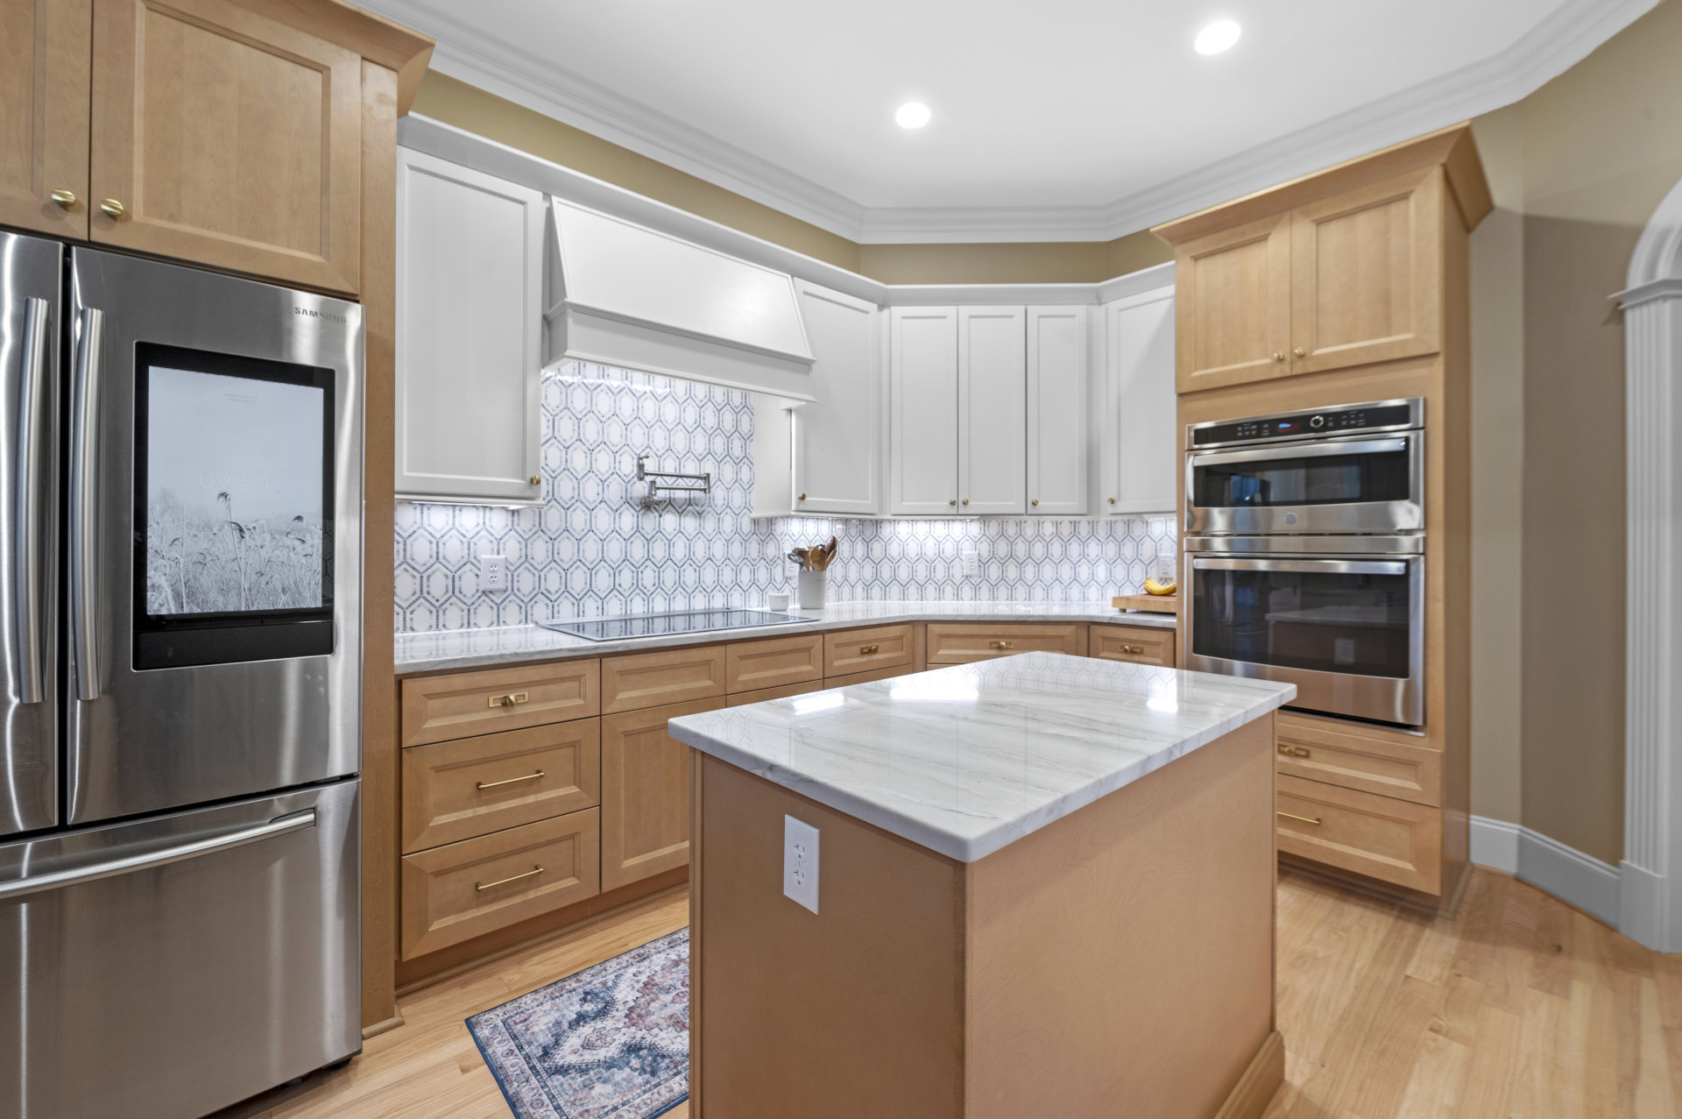
After: Coffee bar and island
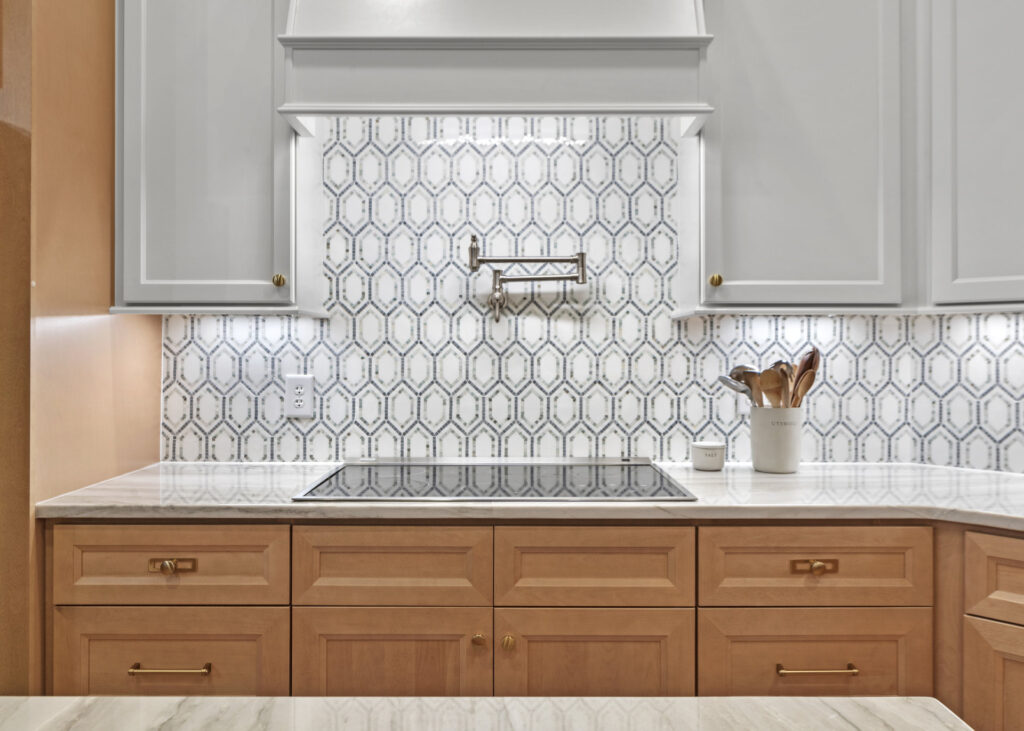
Pot fillers are wonderful additions to kitchen spaces. Coupled with the marble mosaic tile backsplash, the updated look is bright and functional.
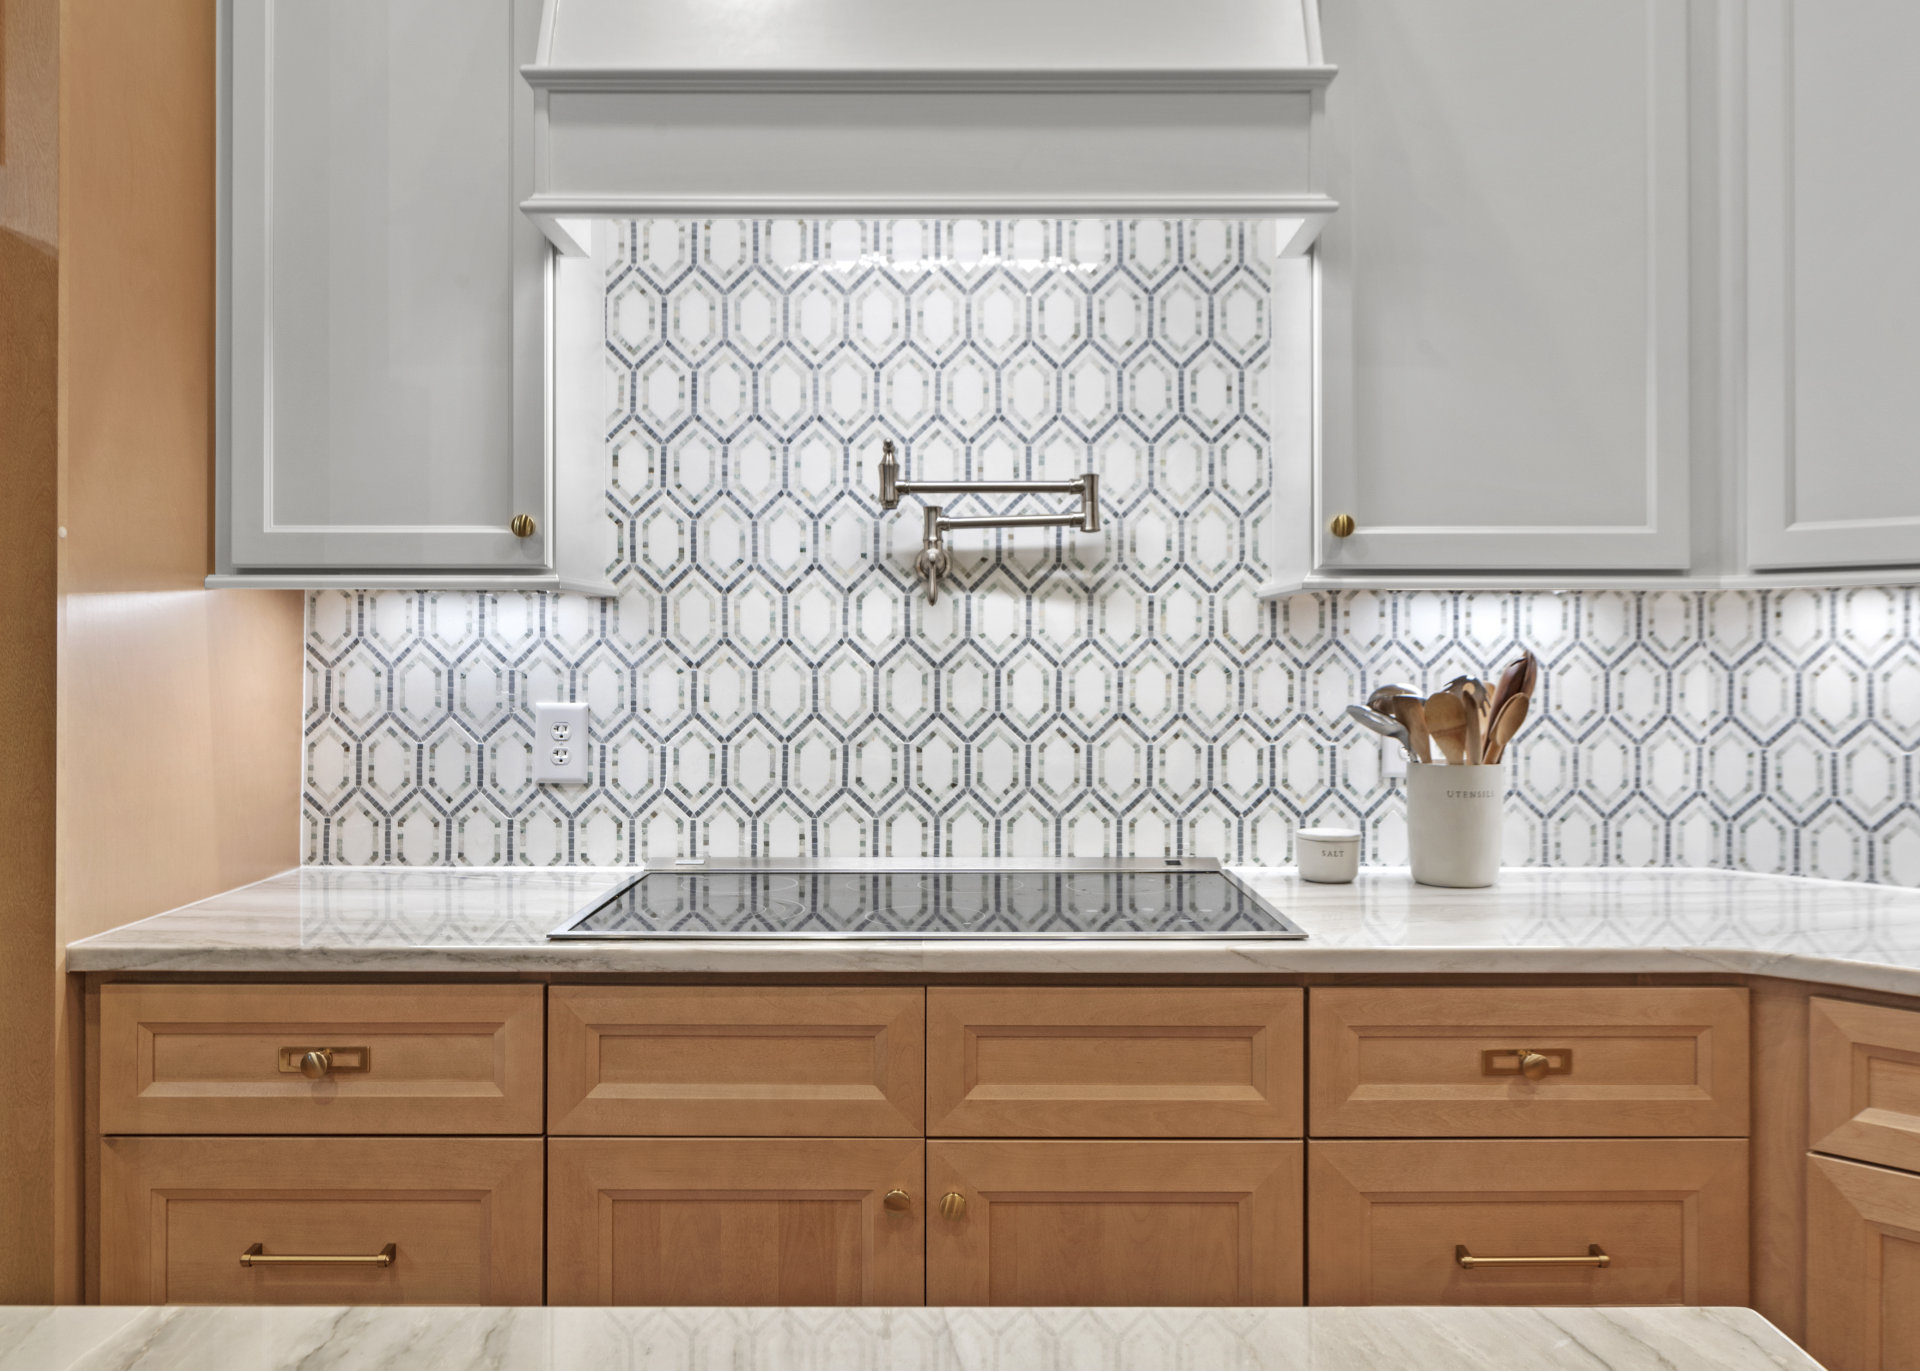
After: Convenient pot filler above range
NC Home Remodeling pays special attention to details most homeowners may not consider. From functionality to space management and cost considerations, we provide homeowners solutions and caution during the planning phase.
Some of our favorite details in this project include the beautiful quartzite countertops. Understanding how this homeowner uses her kitchen, a spice rack is added to the island. Feet are added to the island to give it a “furniture” appearance. The marble mosaic backsplash tile and types of switches are also considered when renovating a kitchen.
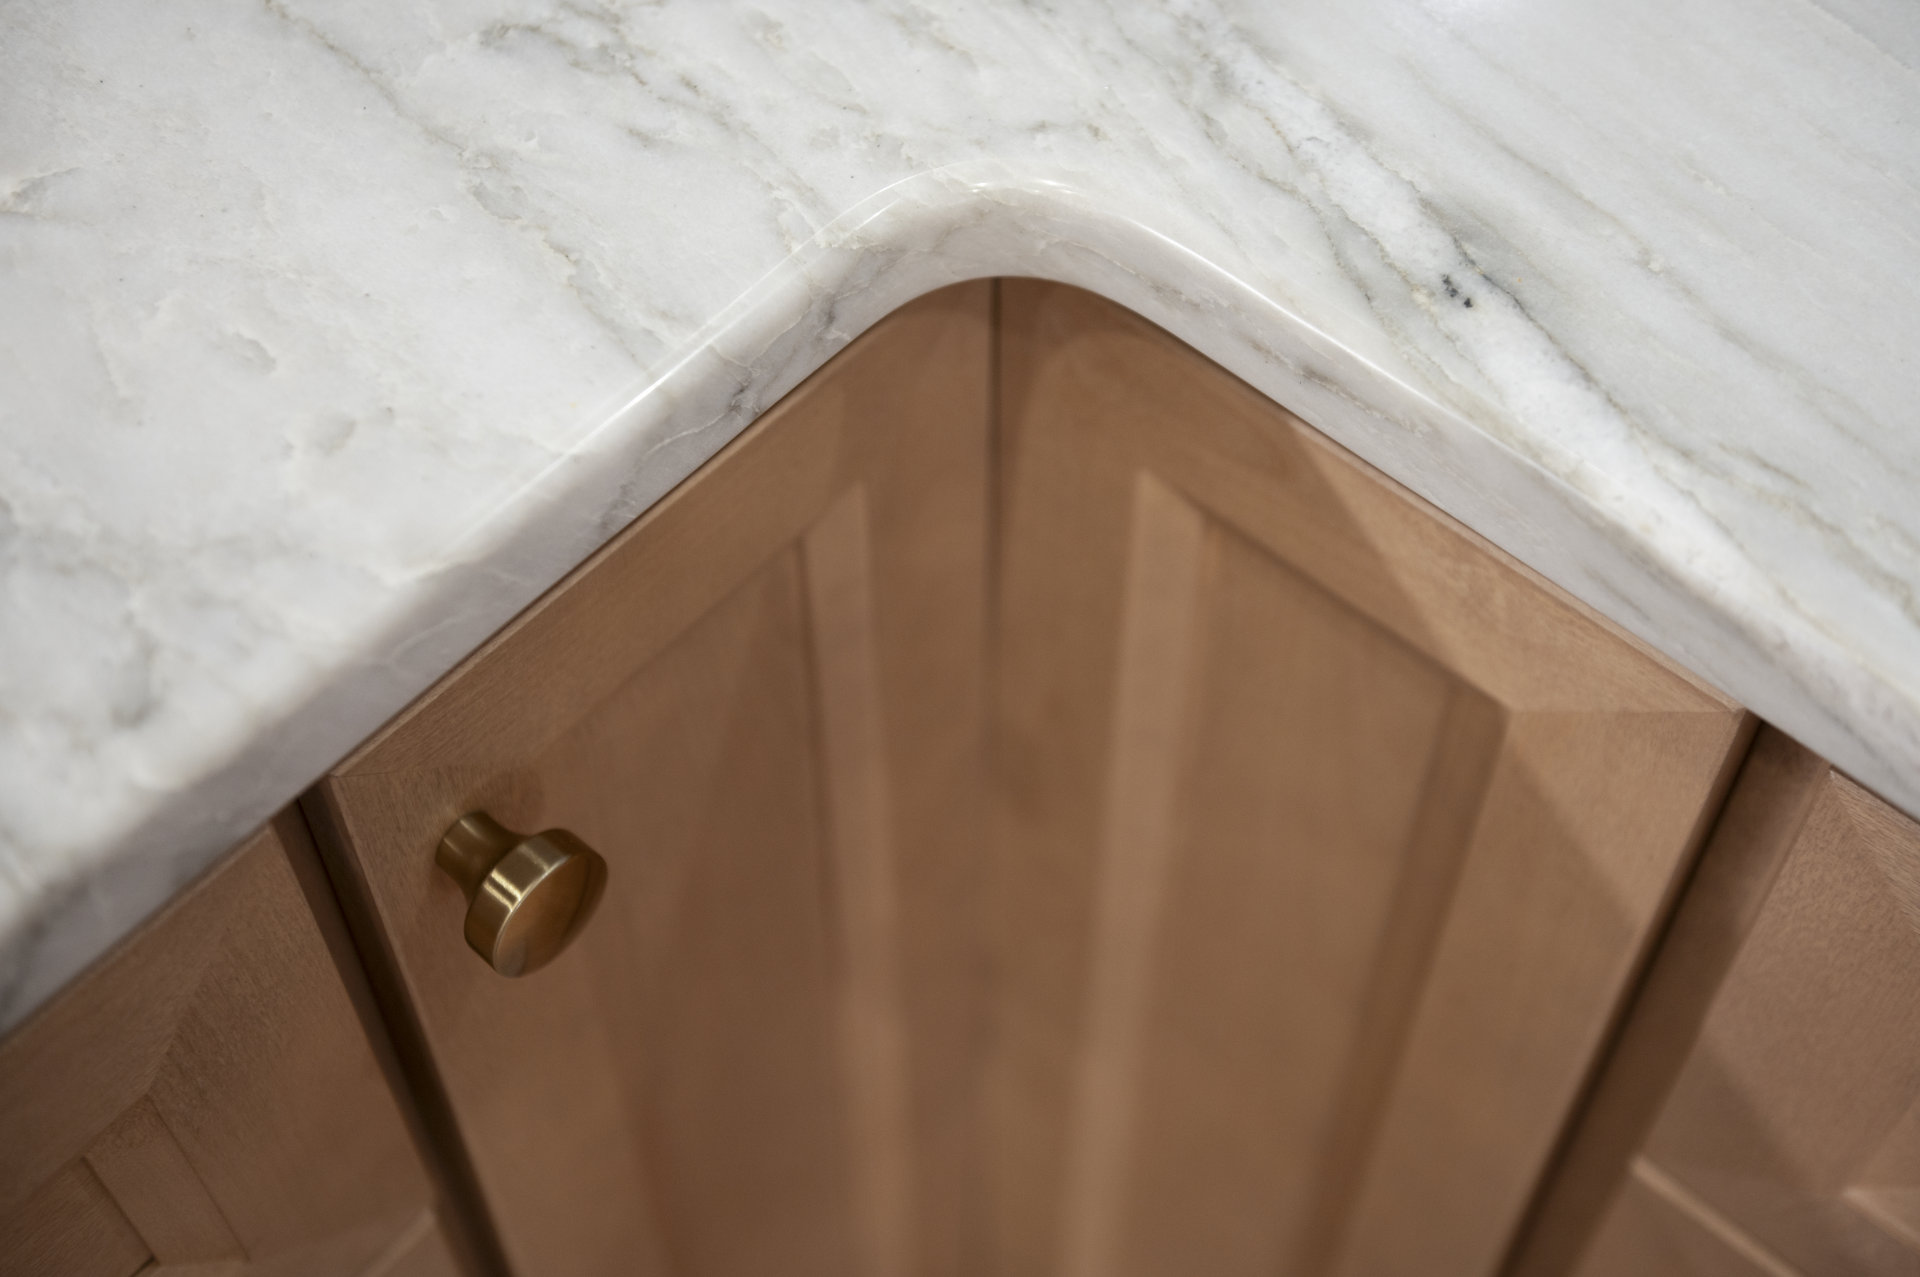
After: Beautiful quartzite countertop
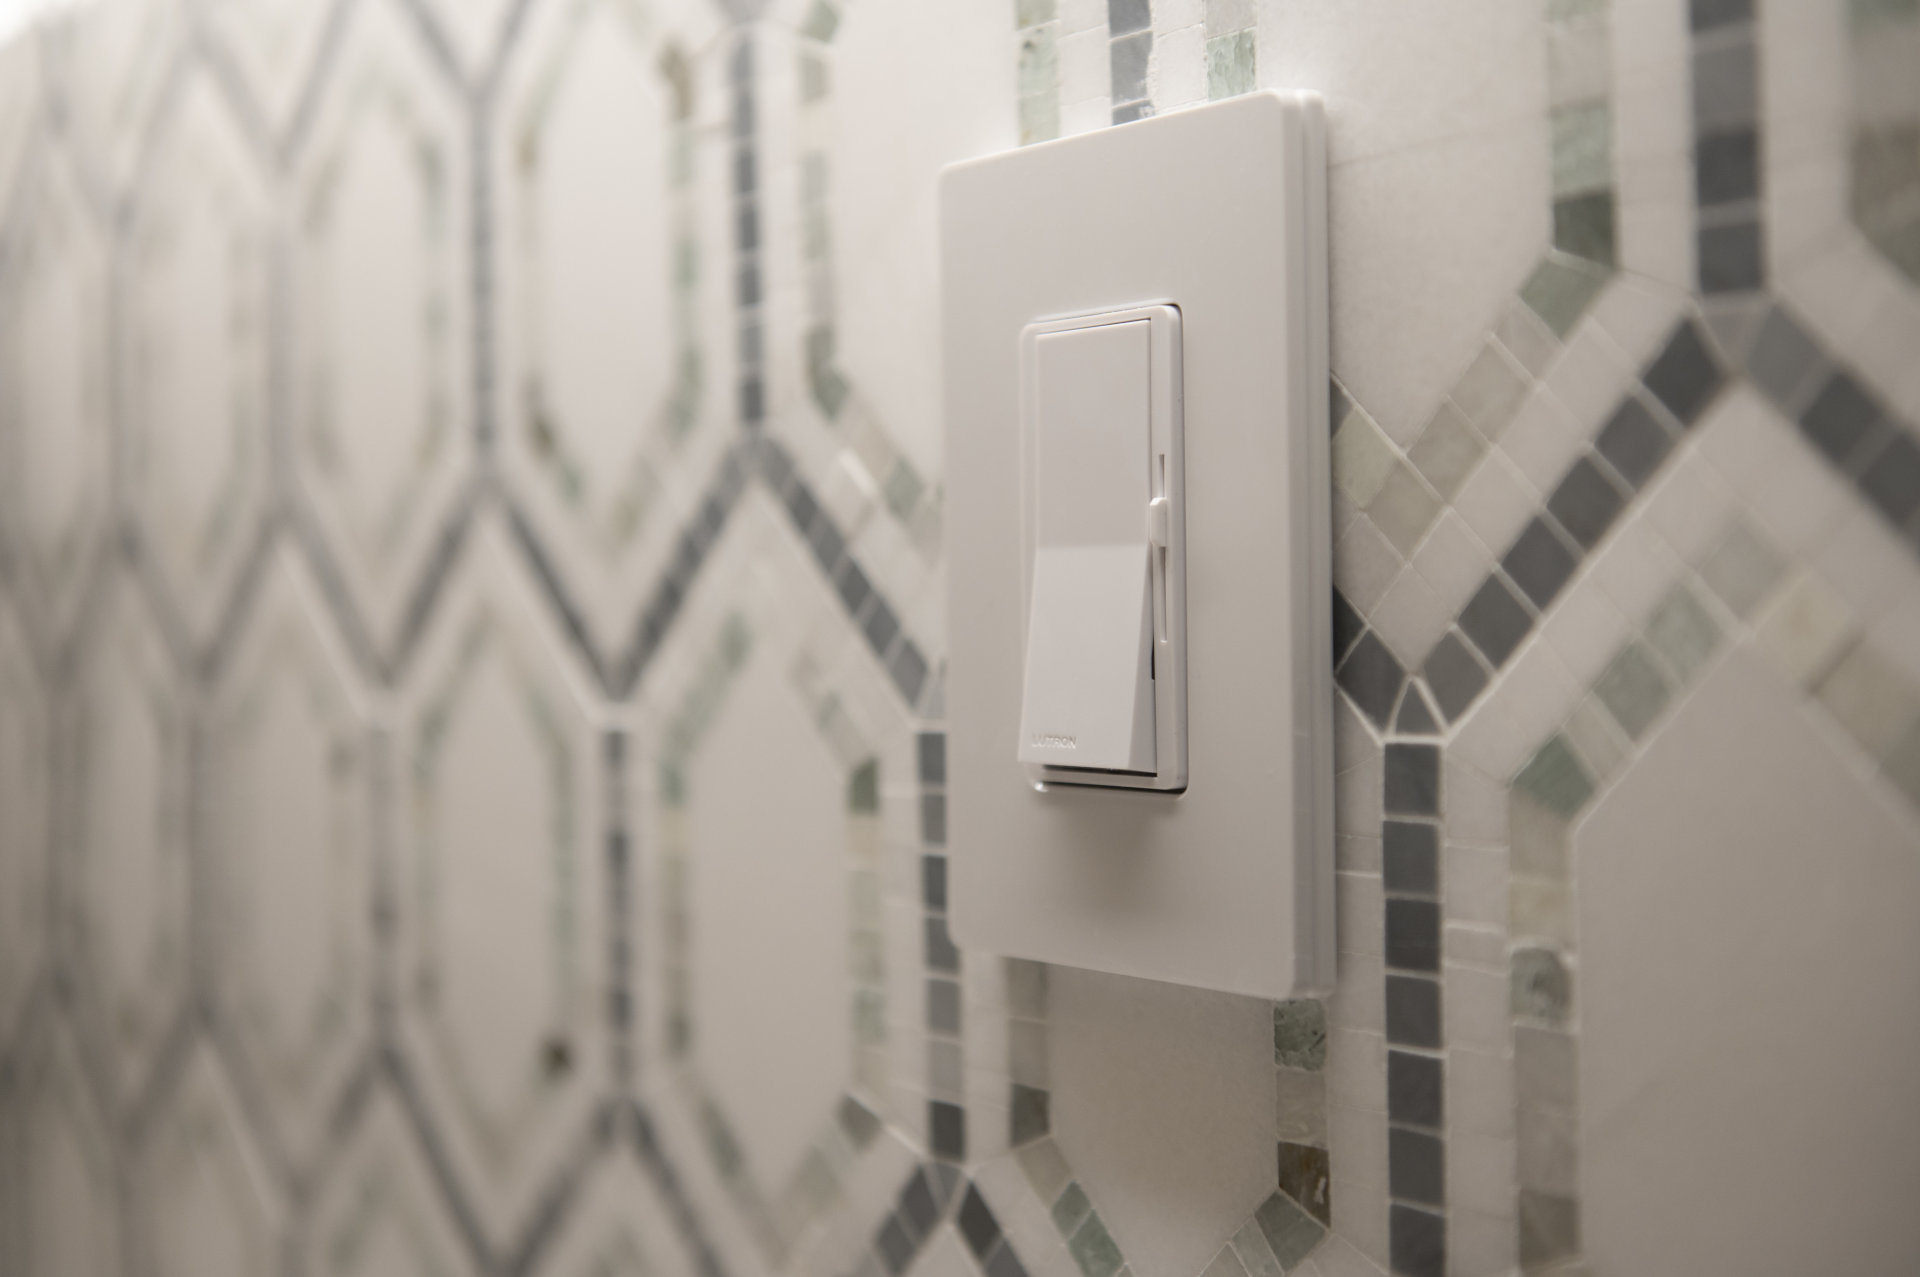
Consider switch types!
The old fireplace didn’t fit with the new look, so we updated it with a brick surround in a herringbone pattern. What a wonderful way to create a unique focal point in the main living space.
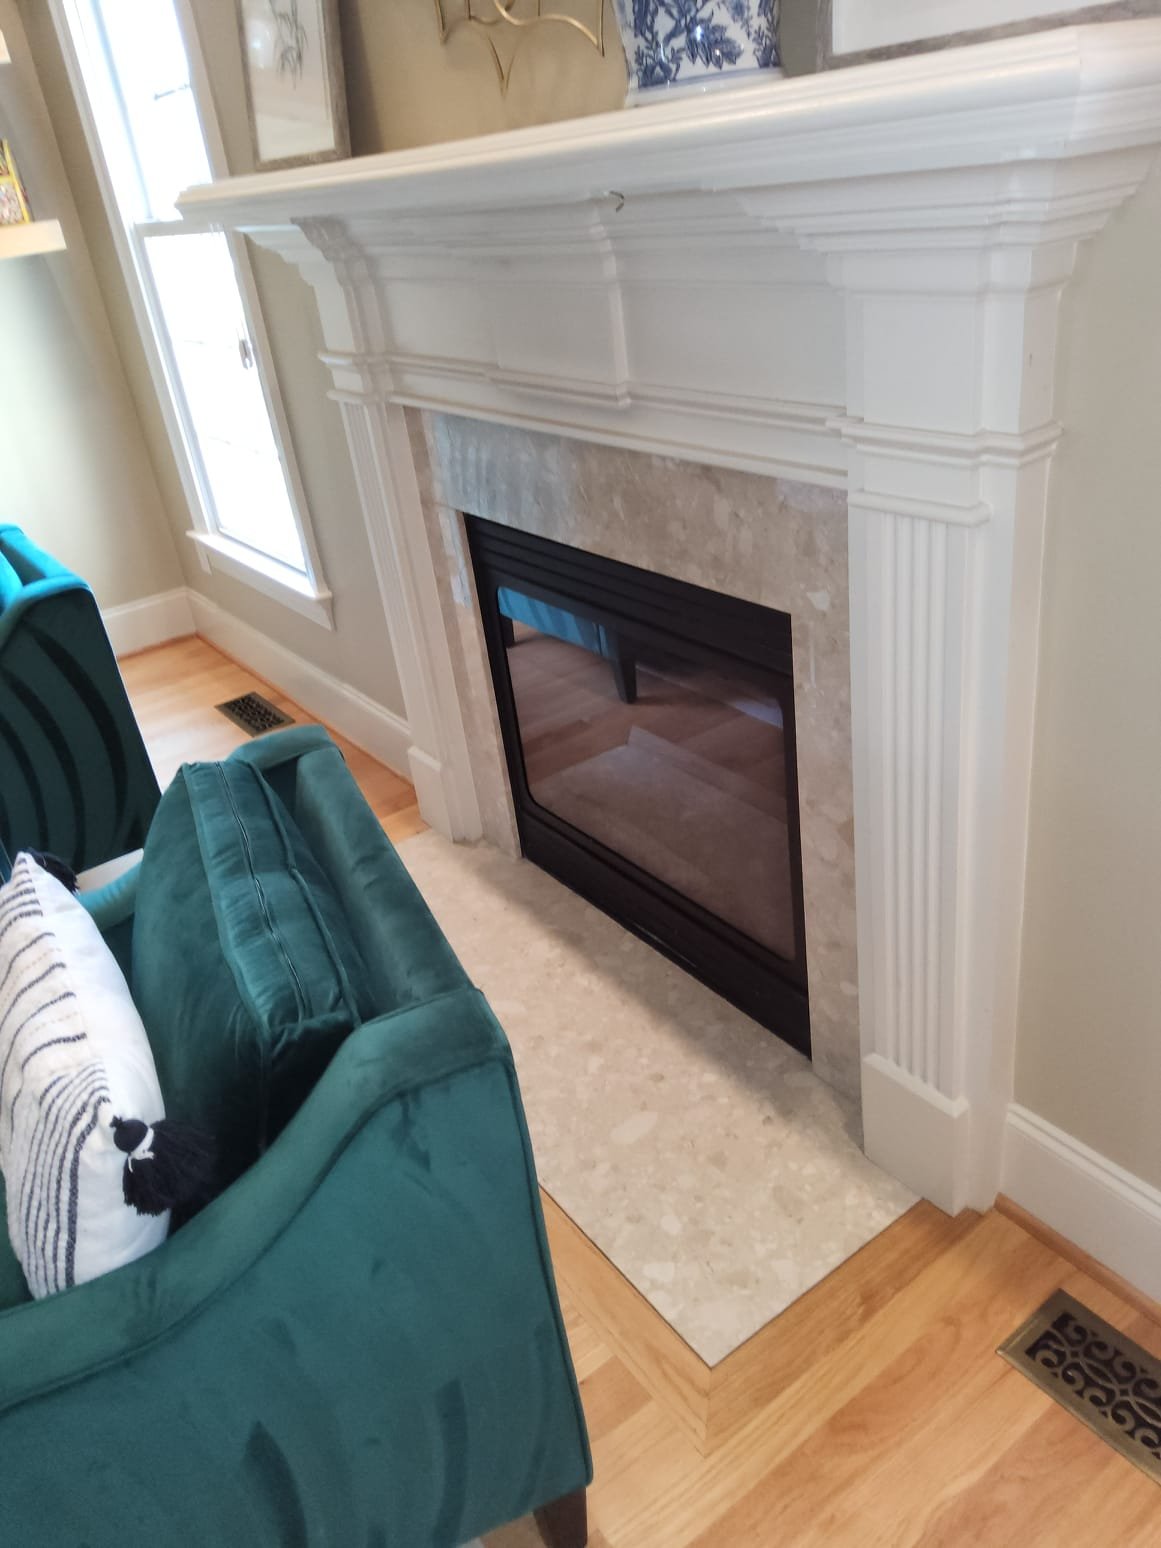
Fireplace before…
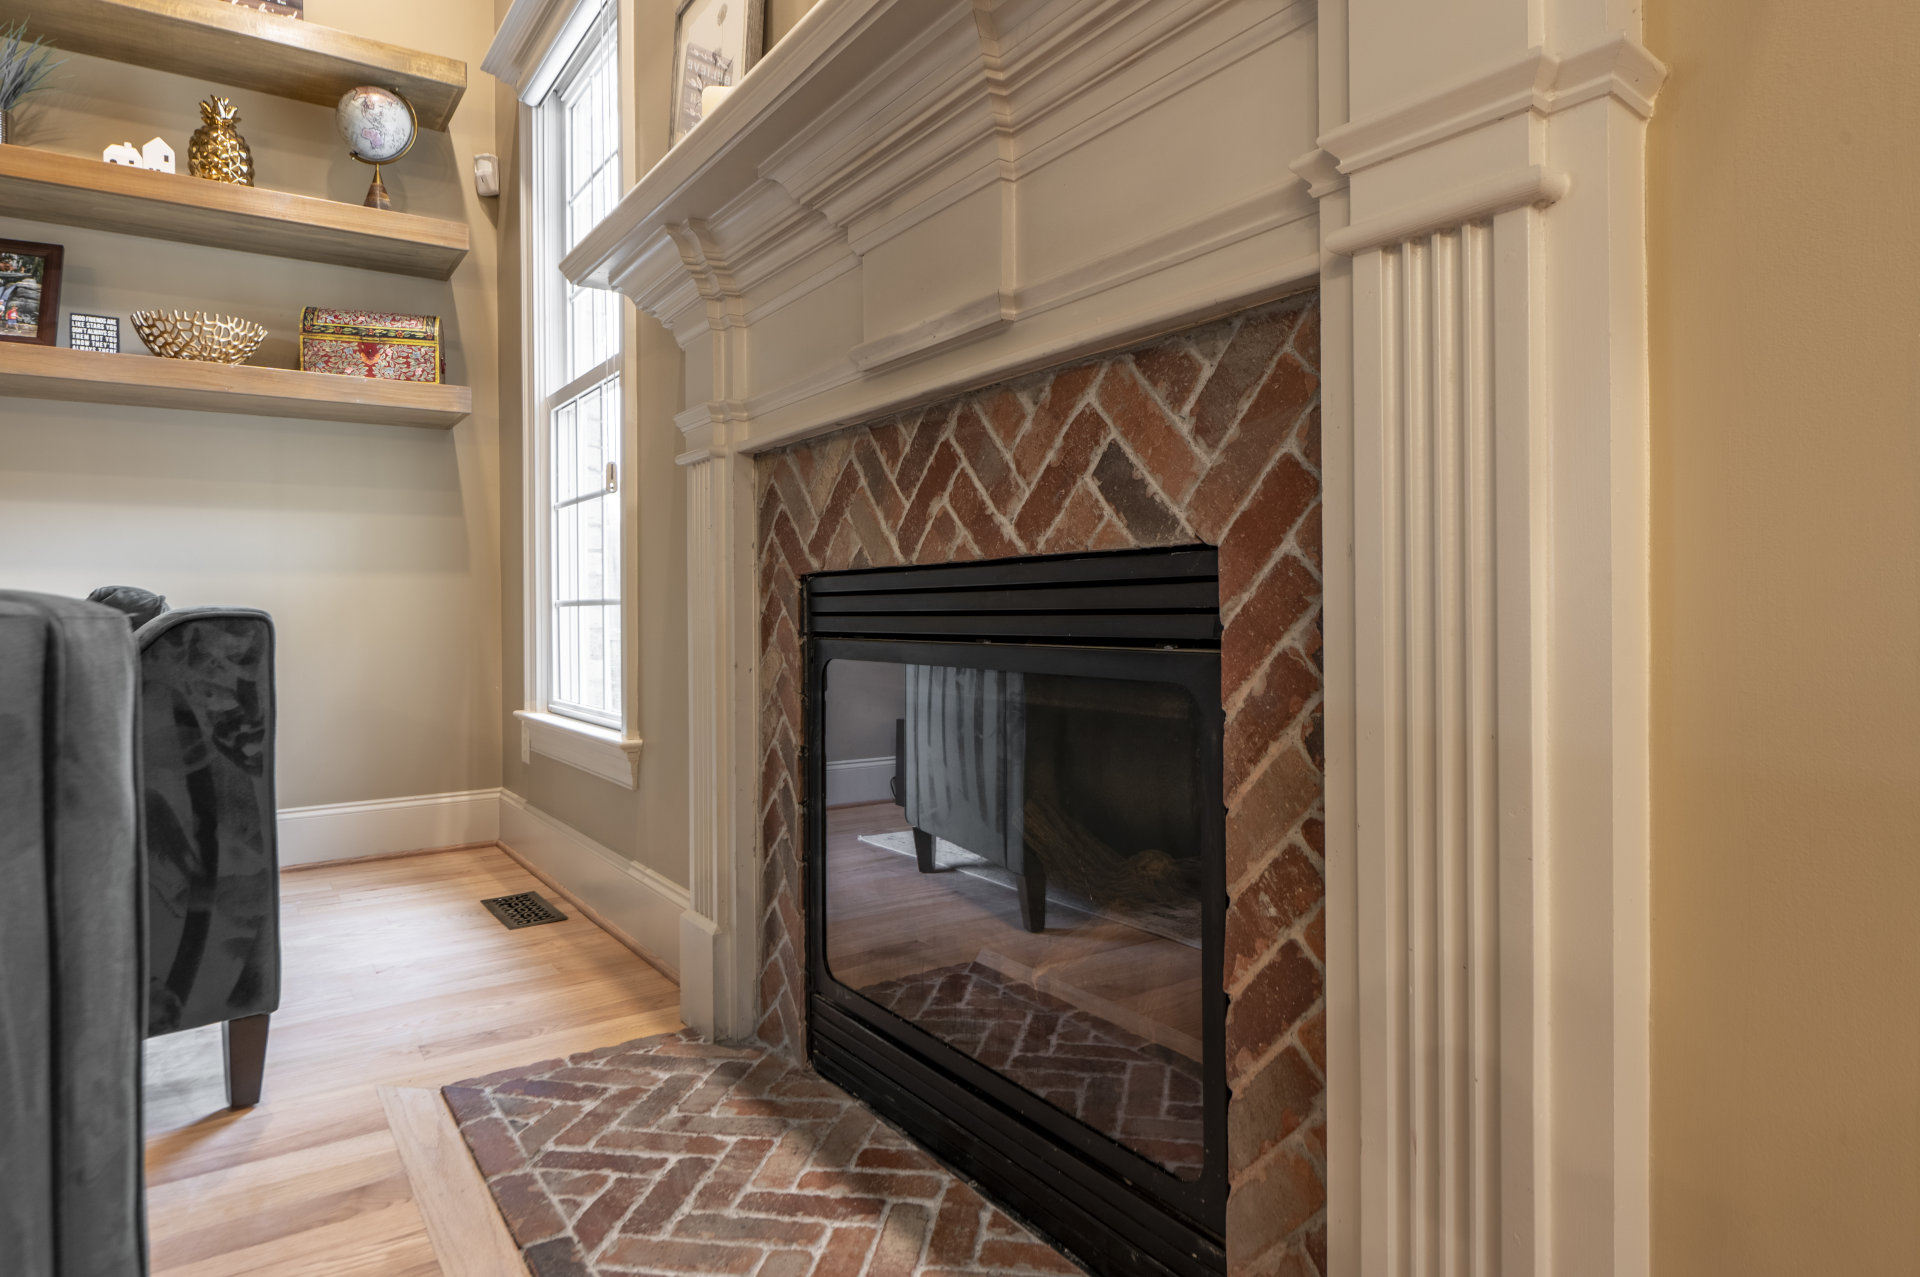
And fireplace after!
The Team at NC Home Remodeling leaves this project knowing that every detail was considered to ensure the end result will provide these homeowners with many years of enjoyment. As bathroom and kitchen remodels remain the highest return on investment, the homeowners can rest assured that the right decision was made to increase the value of their home.