



Elevating Your Kitchen With Smart Design
A beautiful kitchen can make an immediate impression, but the best kitchen designs go beyond attractive finishes. They address the small frustrations homeowners experience every day: counters crowded with appliances, food stored in several different places, cabinets that stop short of the ceiling, and awkward spaces that are not being used to their full potential.
For this kitchen renovation, NCHomeRemodeling.com focused on both appearance and everyday function. The finished space feels polished and elevated, but every design decision also serves a practical purpose. From a built-in pantry and improved appliance placement to thoughtfully selected cabinets and layered lighting, the kitchen now works better for the way the homeowners live.
Transforming a Walk-In Pantry Into a Built-In Feature
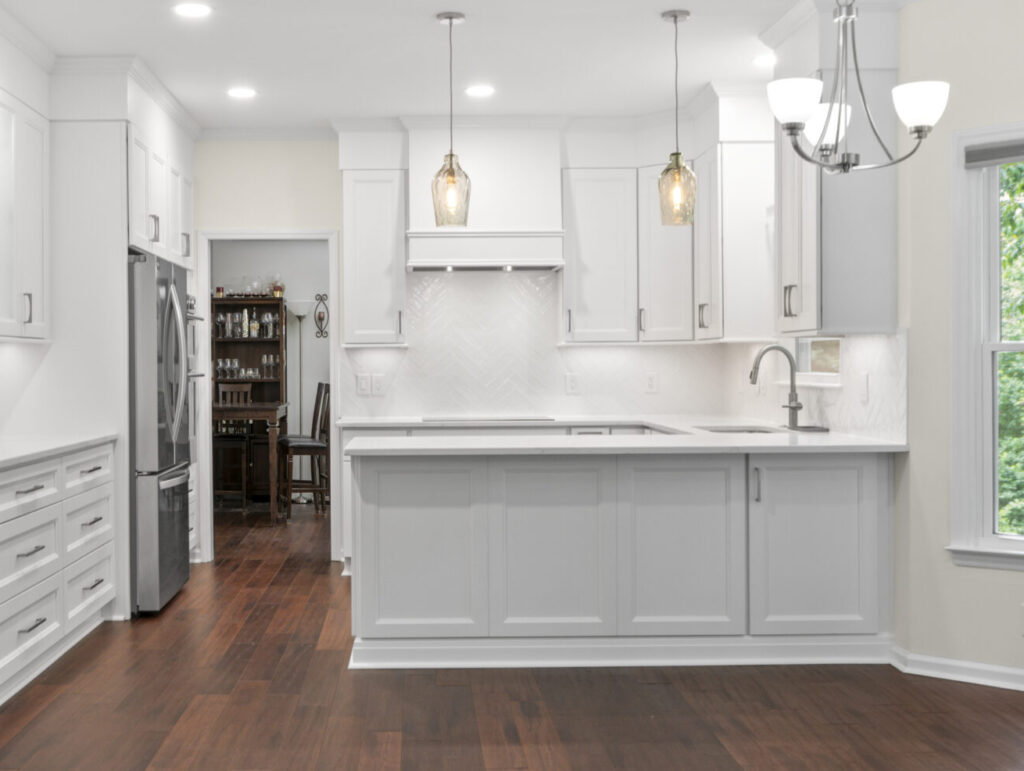
Adjacent to the eat-in area, the walk-in pantry provided valuable storage. The walk-in pantry also separated the space. Initially, I thought it was the door to the garage! Listening to the homeowners express their desire for a larger kitchen without giving up the formal dining room, the design team at NCHomeRemodeling.com presented the solution. By moving the entry door of the pantry to the hallway, we could add a built-in cabinet at the existing pantry entry. Since this furniture piece would match the kitchen cabinets, we were able to expand the kitchen footprint to visually include the eat-in area.
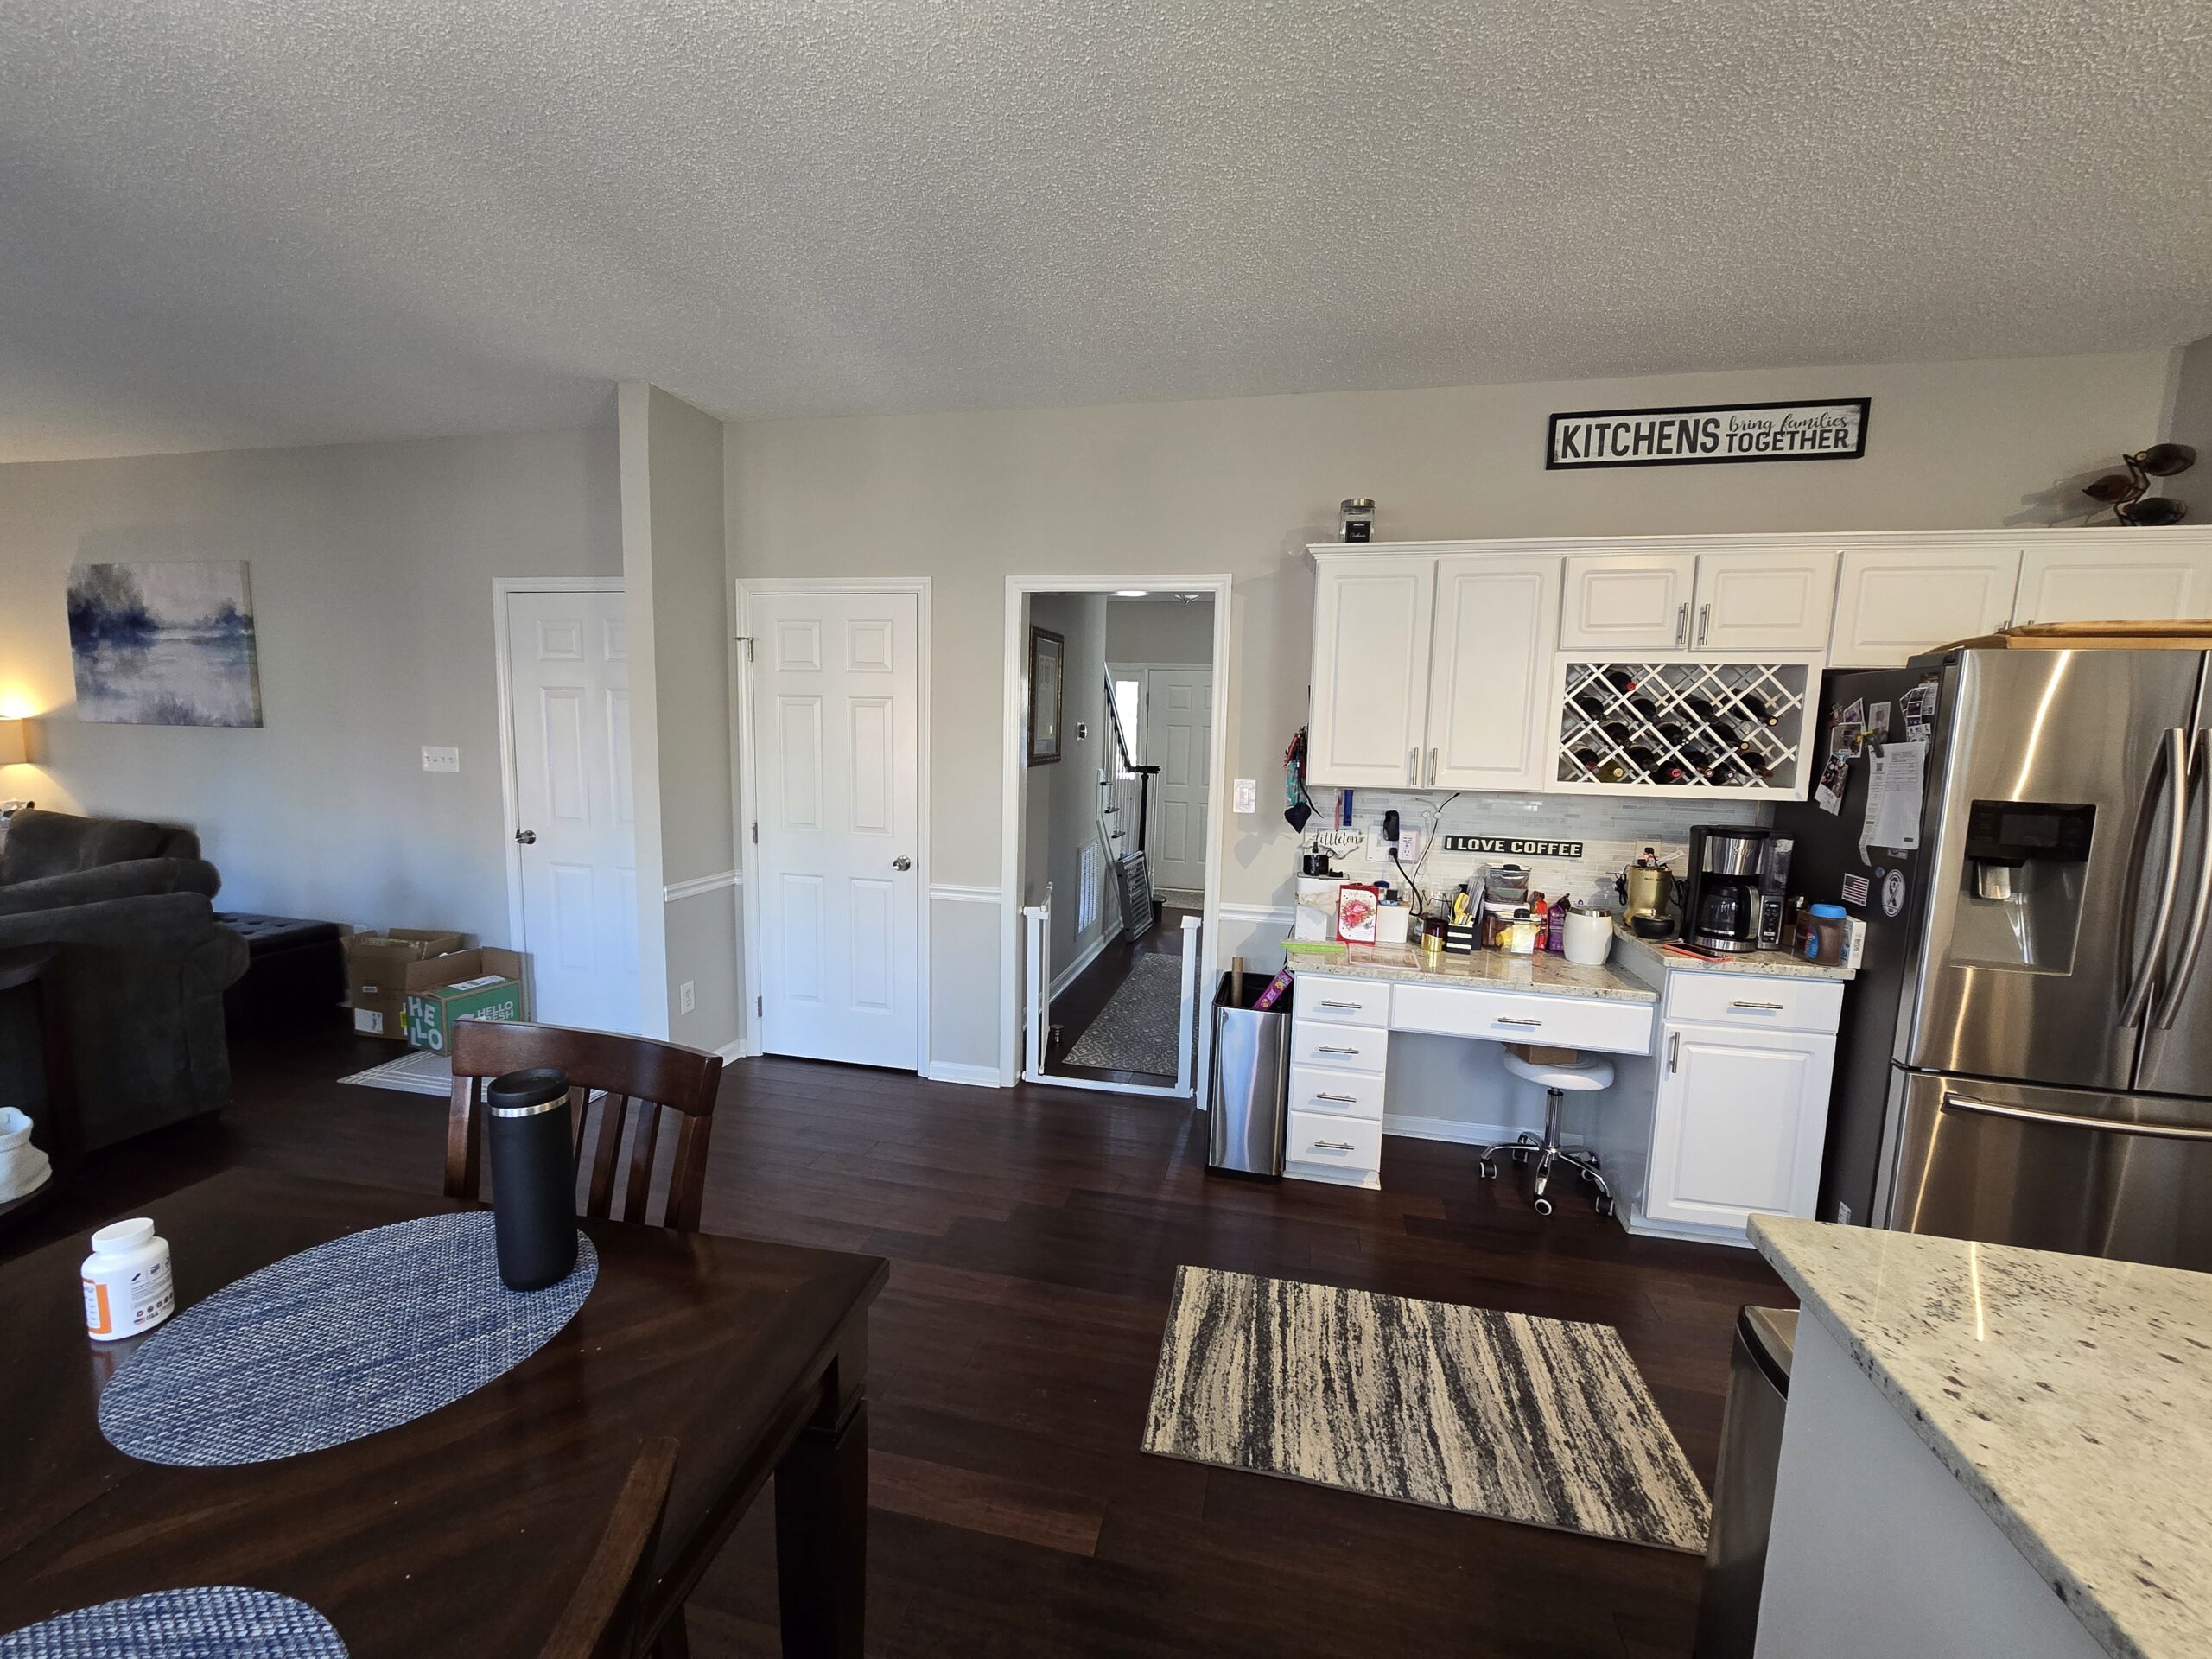
Kitchen before remodel showing walk-in pantry that separated the kitchen from the eat-in area
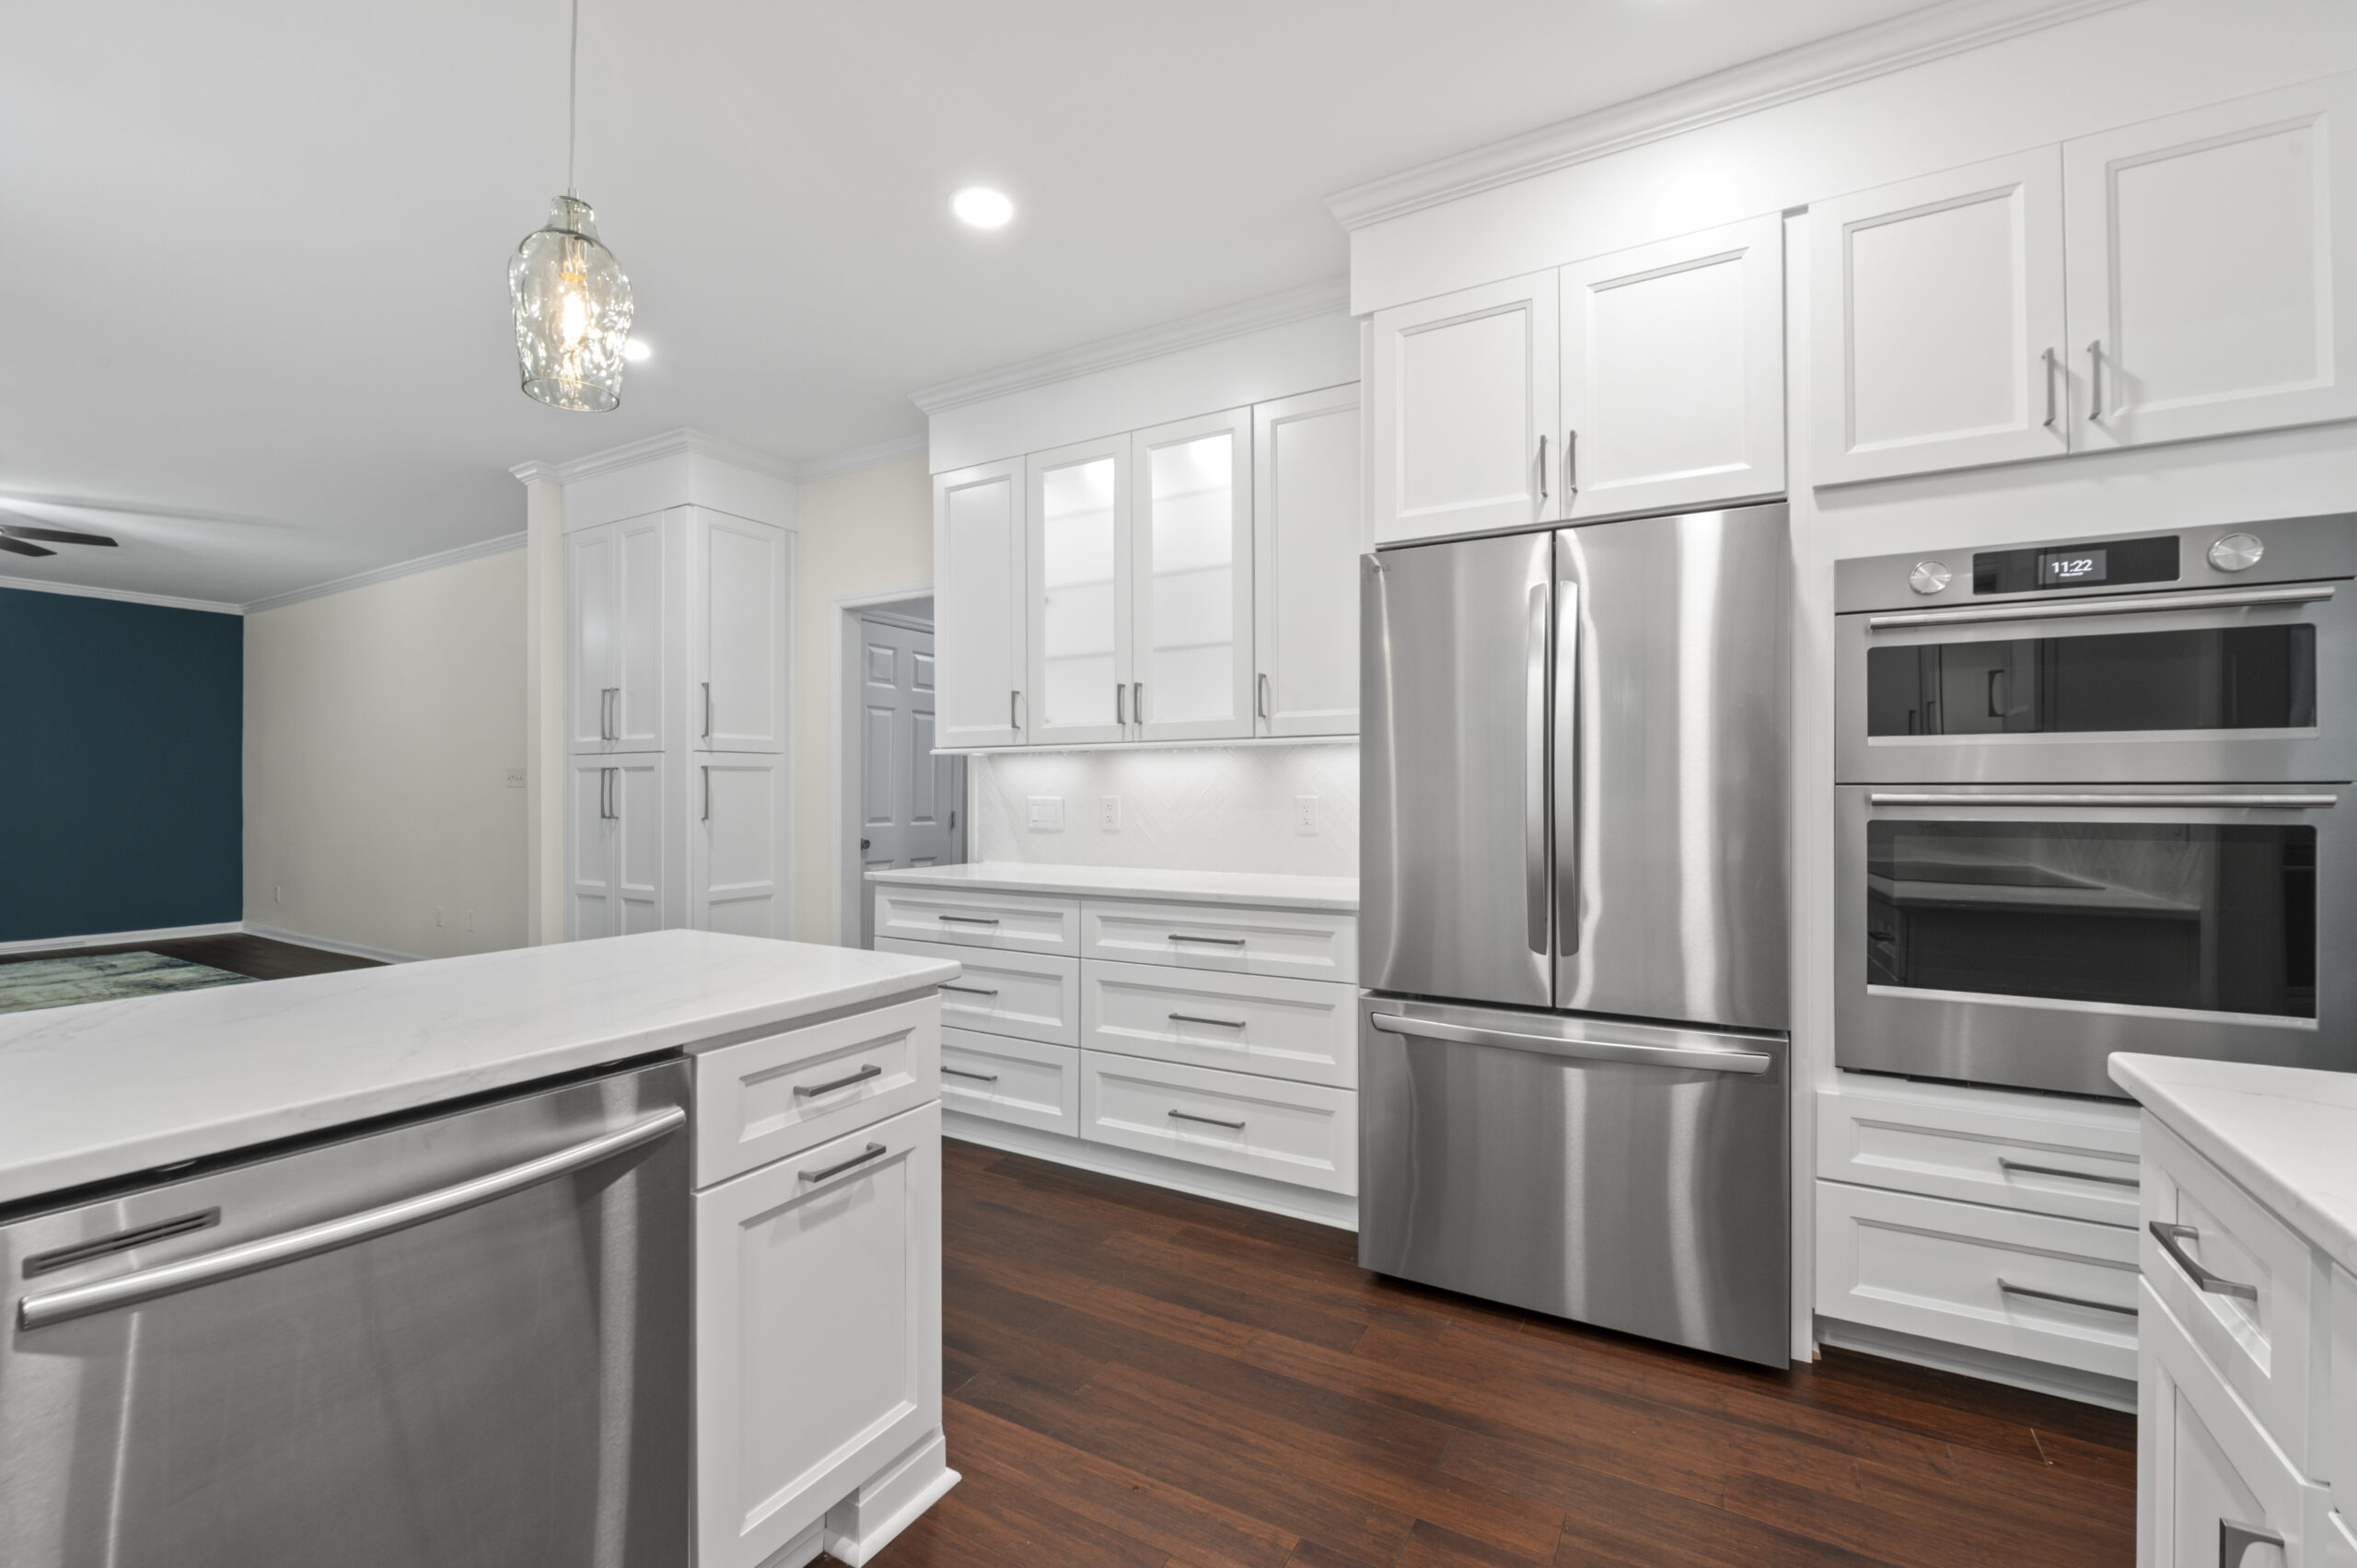
Remodeled kitchen with the new built-in cabinet
Taking the Cabinets All the Way to the Ceiling and Reimaging a Pantry Closet
Many kitchens have an open space above the upper cabinets. While that area may occasionally be used for décor, it often collects dust and makes the room feel visually unfinished. Additionally, a small closet pantry occupied valuable wall space but did not provide enough storage to justify its location.
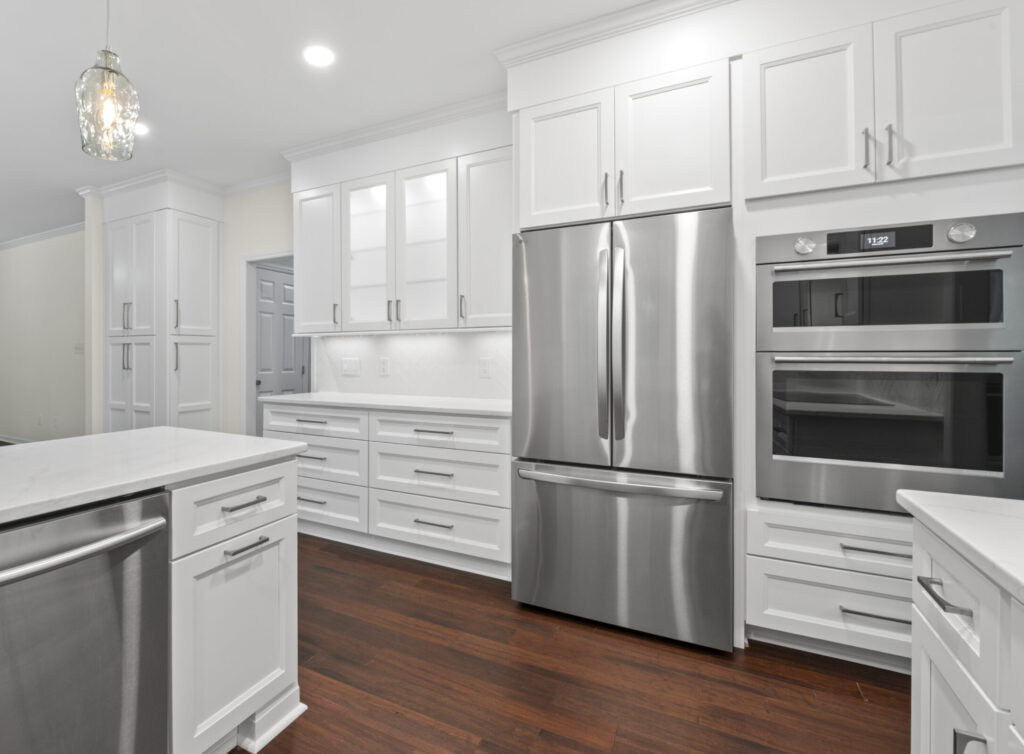
Carrying the cabinetry to the ceiling gave this kitchen a more substantial, custom appearance. The added height draws the eye upward, making the room feel taller and more refined. Removing the closet created room for a wall oven and microwave combination. This change helped relocate two important appliances into a more convenient and visually organized position. This also elongates that section of the kitchen.
This design enhancement exchanged inefficient features for a grander space, better storage, improved appliance placement, and a more functional cooking zone.
The result is a kitchen that looks more complete while making use of space that might otherwise have gone unused.
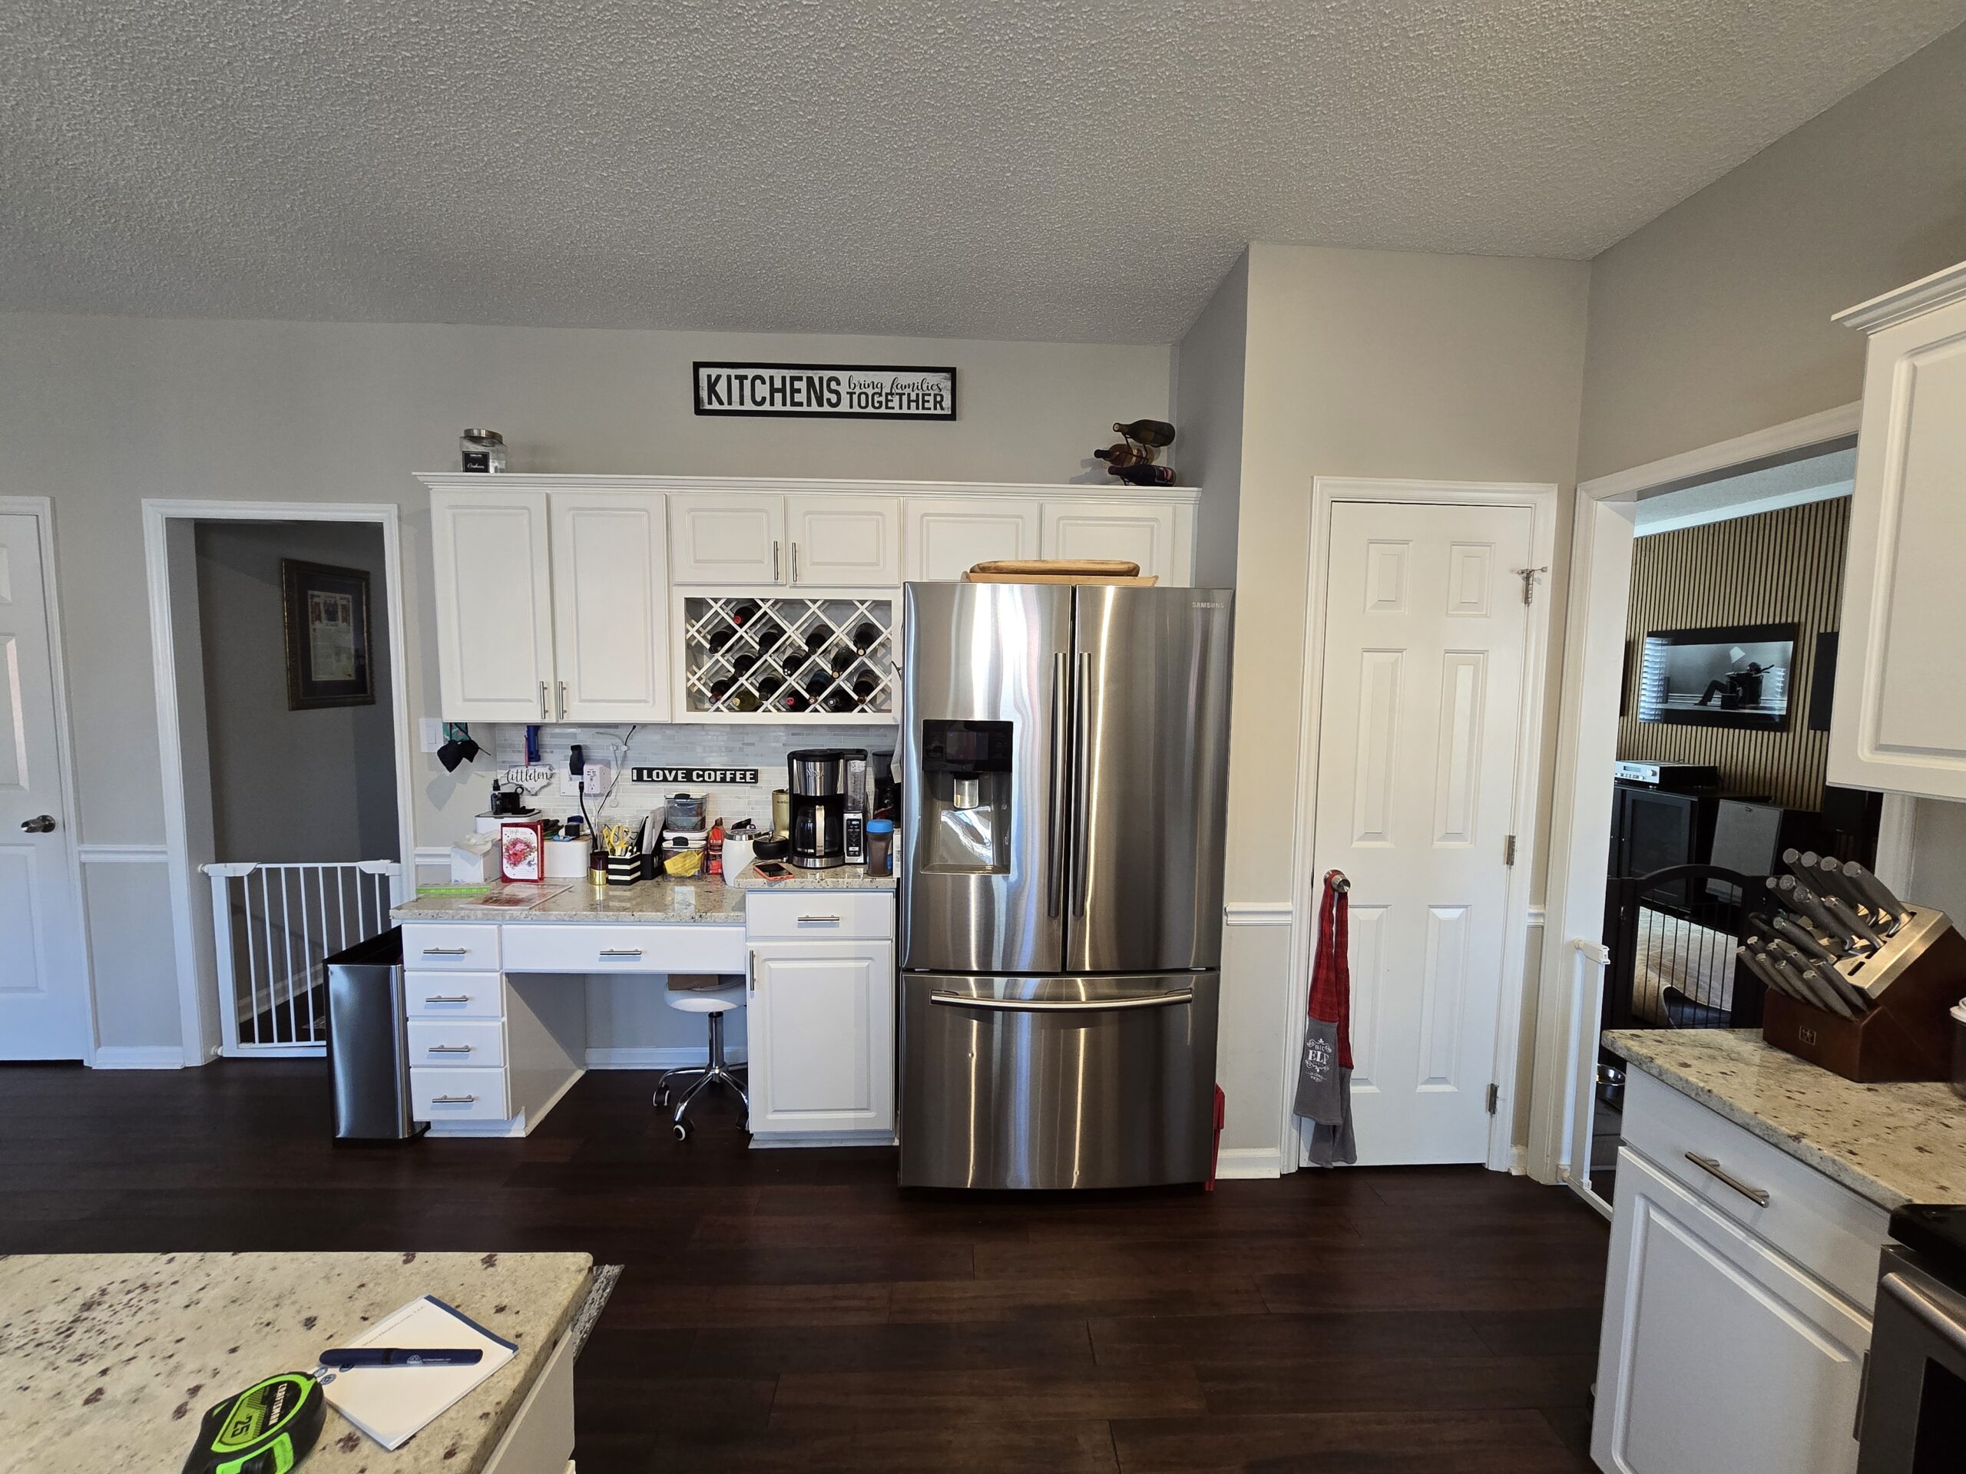
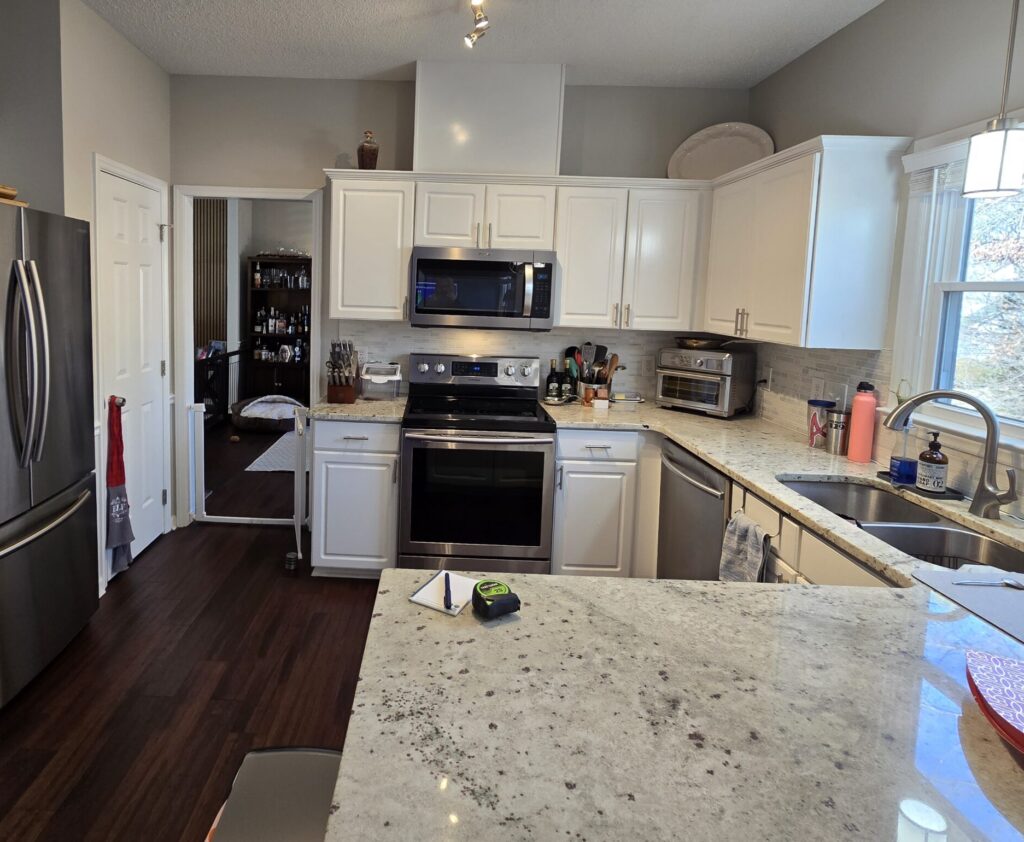
Kitchen before remodeling with unused space above cabinets and a small closet pantry that breaks up the space
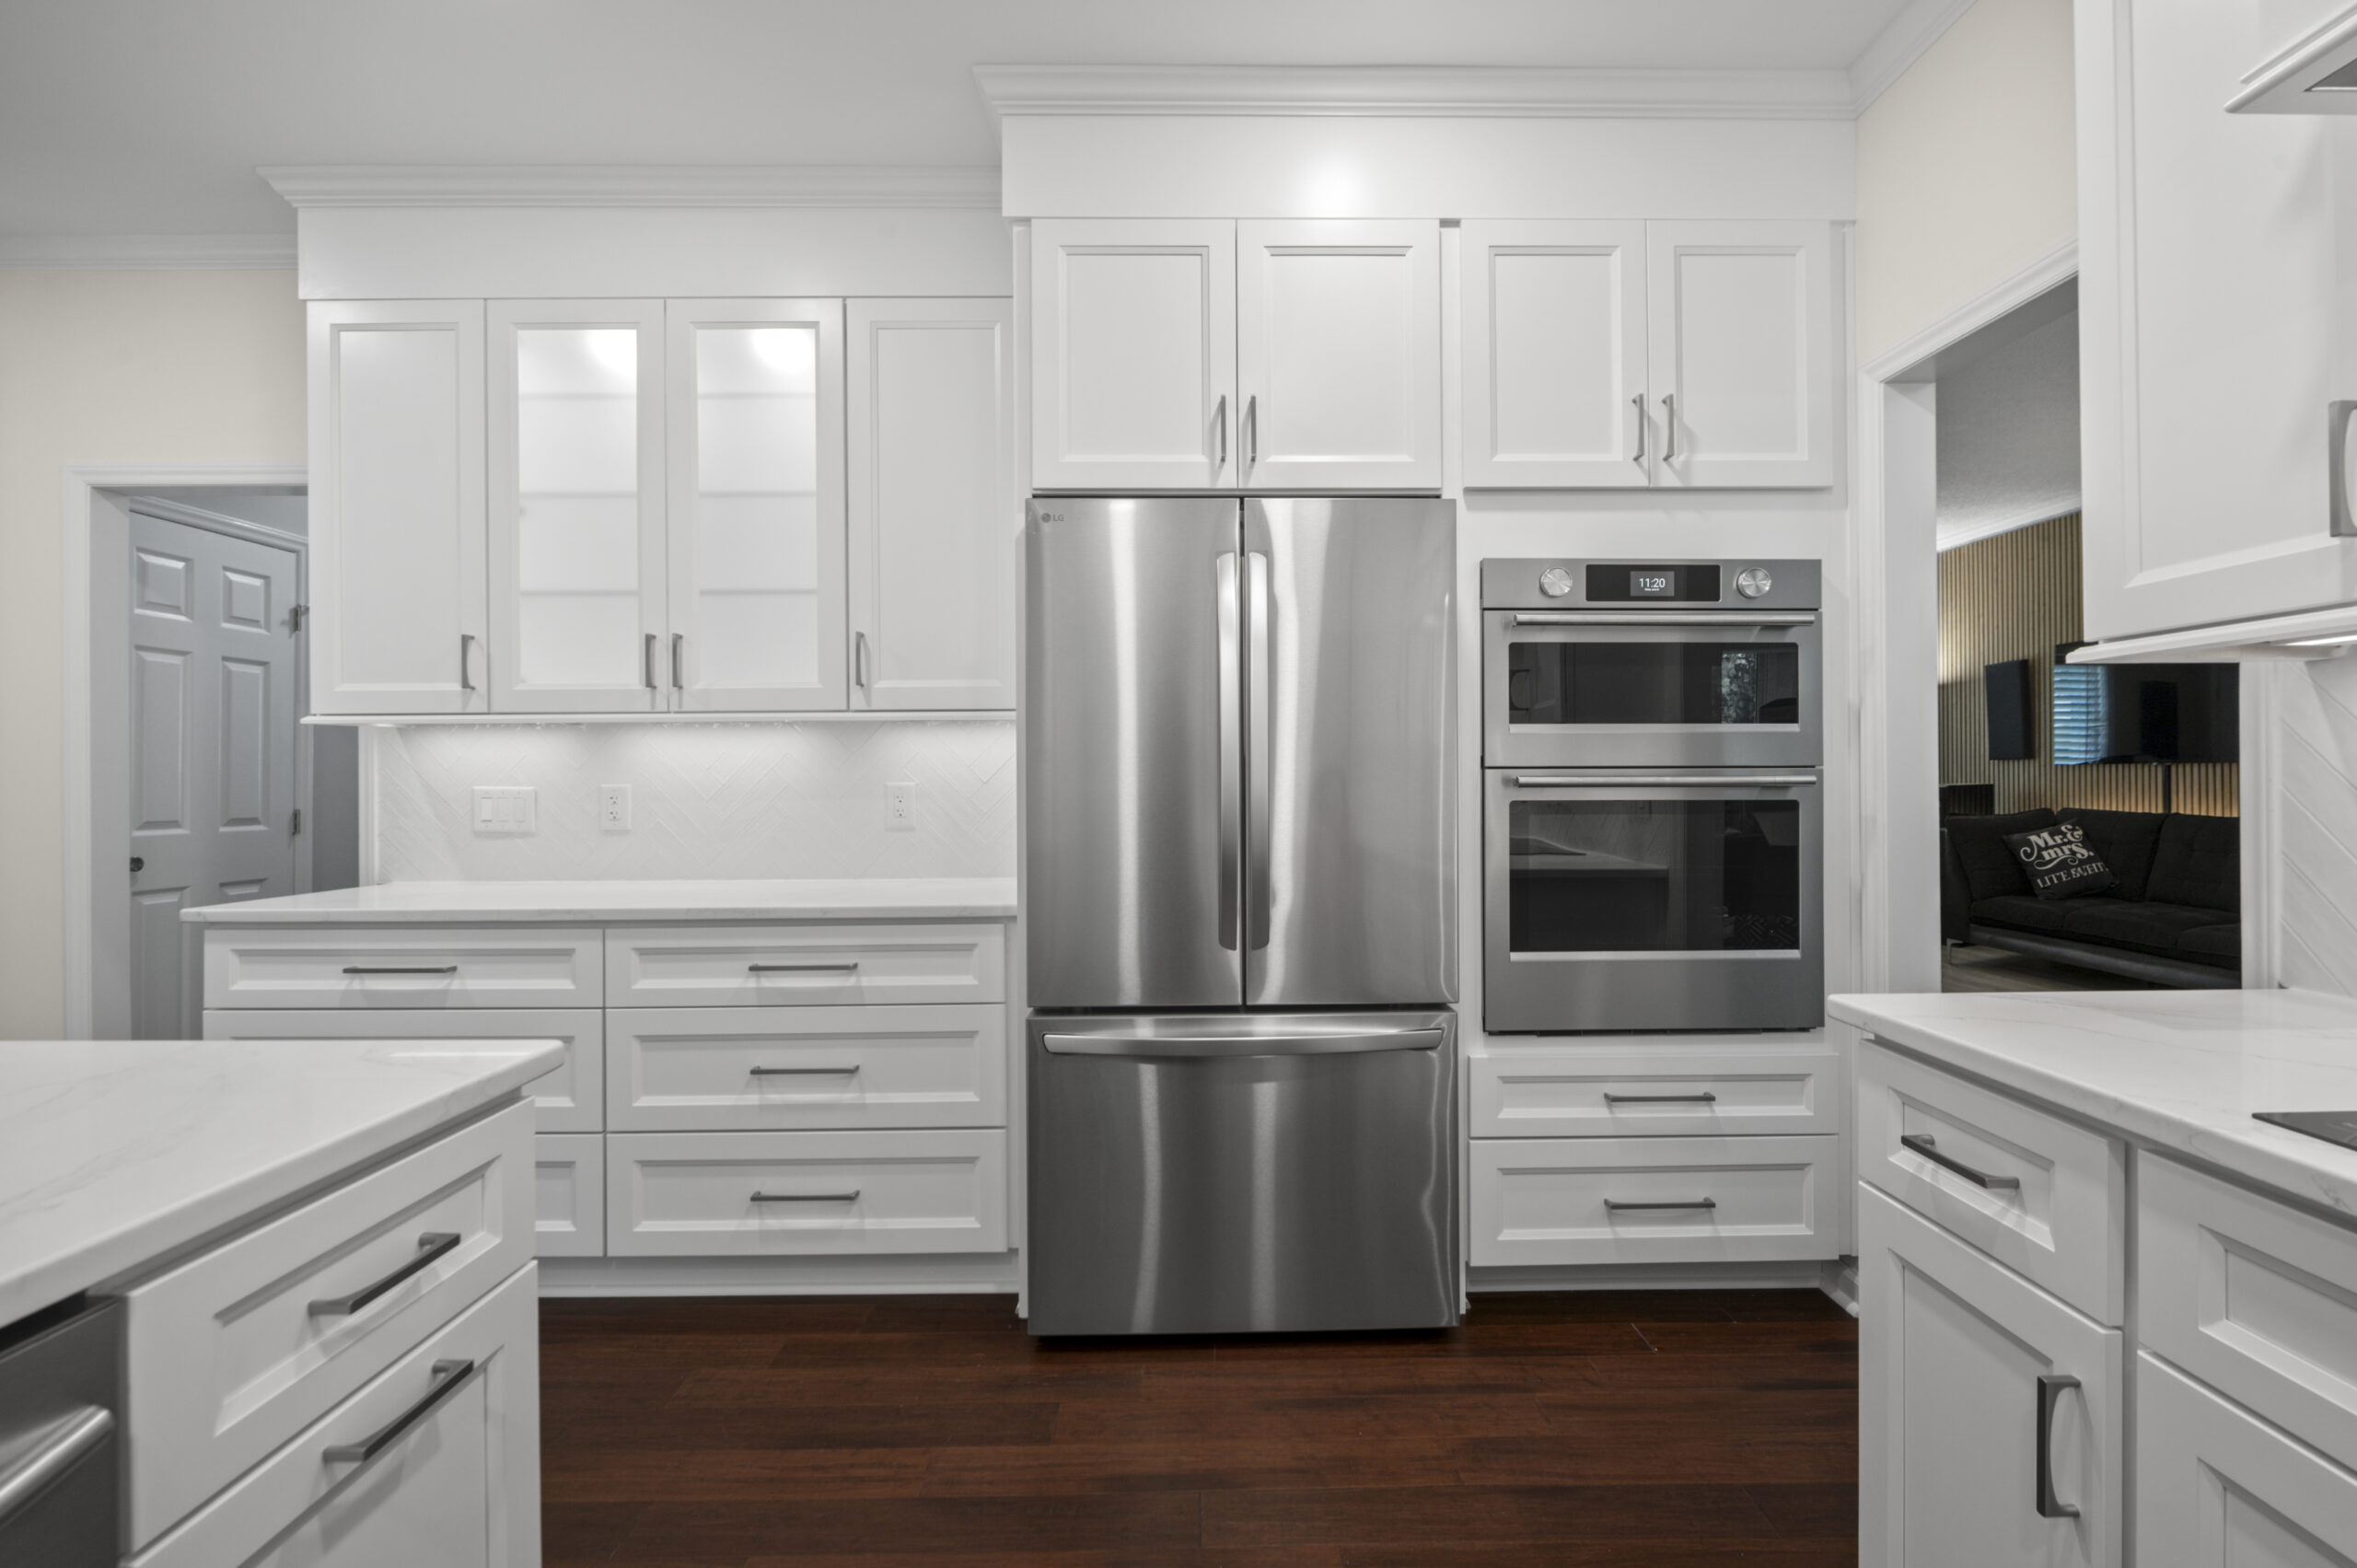
Solved! Cabinets taken to the ceiling using risers with crown and the pantry closet now the home of the wall oven
Making the Range Hood a Focal Point
A range hood is an important working element in the kitchen, but it can also become one of the room’s strongest design features.
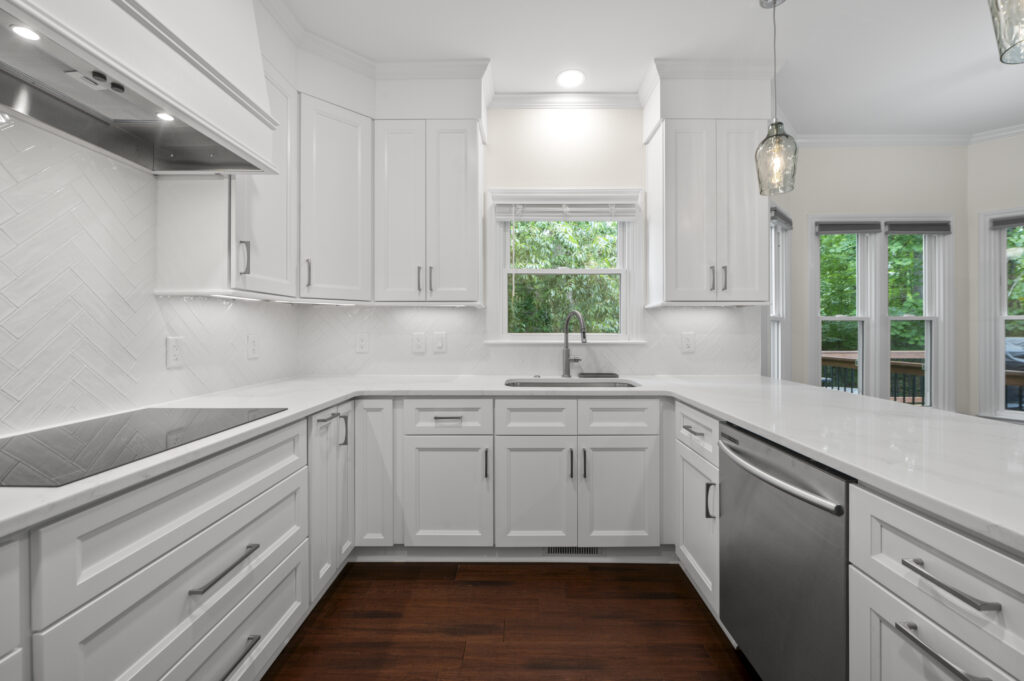
This kitchen includes a custom wood range hood painted to match the cabinetry. The coordinated finish allows the hood to stand out through its shape and craftsmanship without feeling disconnected from the rest of the room.
Rather than introducing another metal appliance into the sightline, the custom hood creates a furniture-like focal point above the cooktop. It adds character while maintaining the kitchen’s calm, cohesive palette.
For homeowners who appreciate a timeless kitchen but do not want the room to feel plain, a custom range hood can introduce architectural interest without relying on bold colors or short-lived trends.
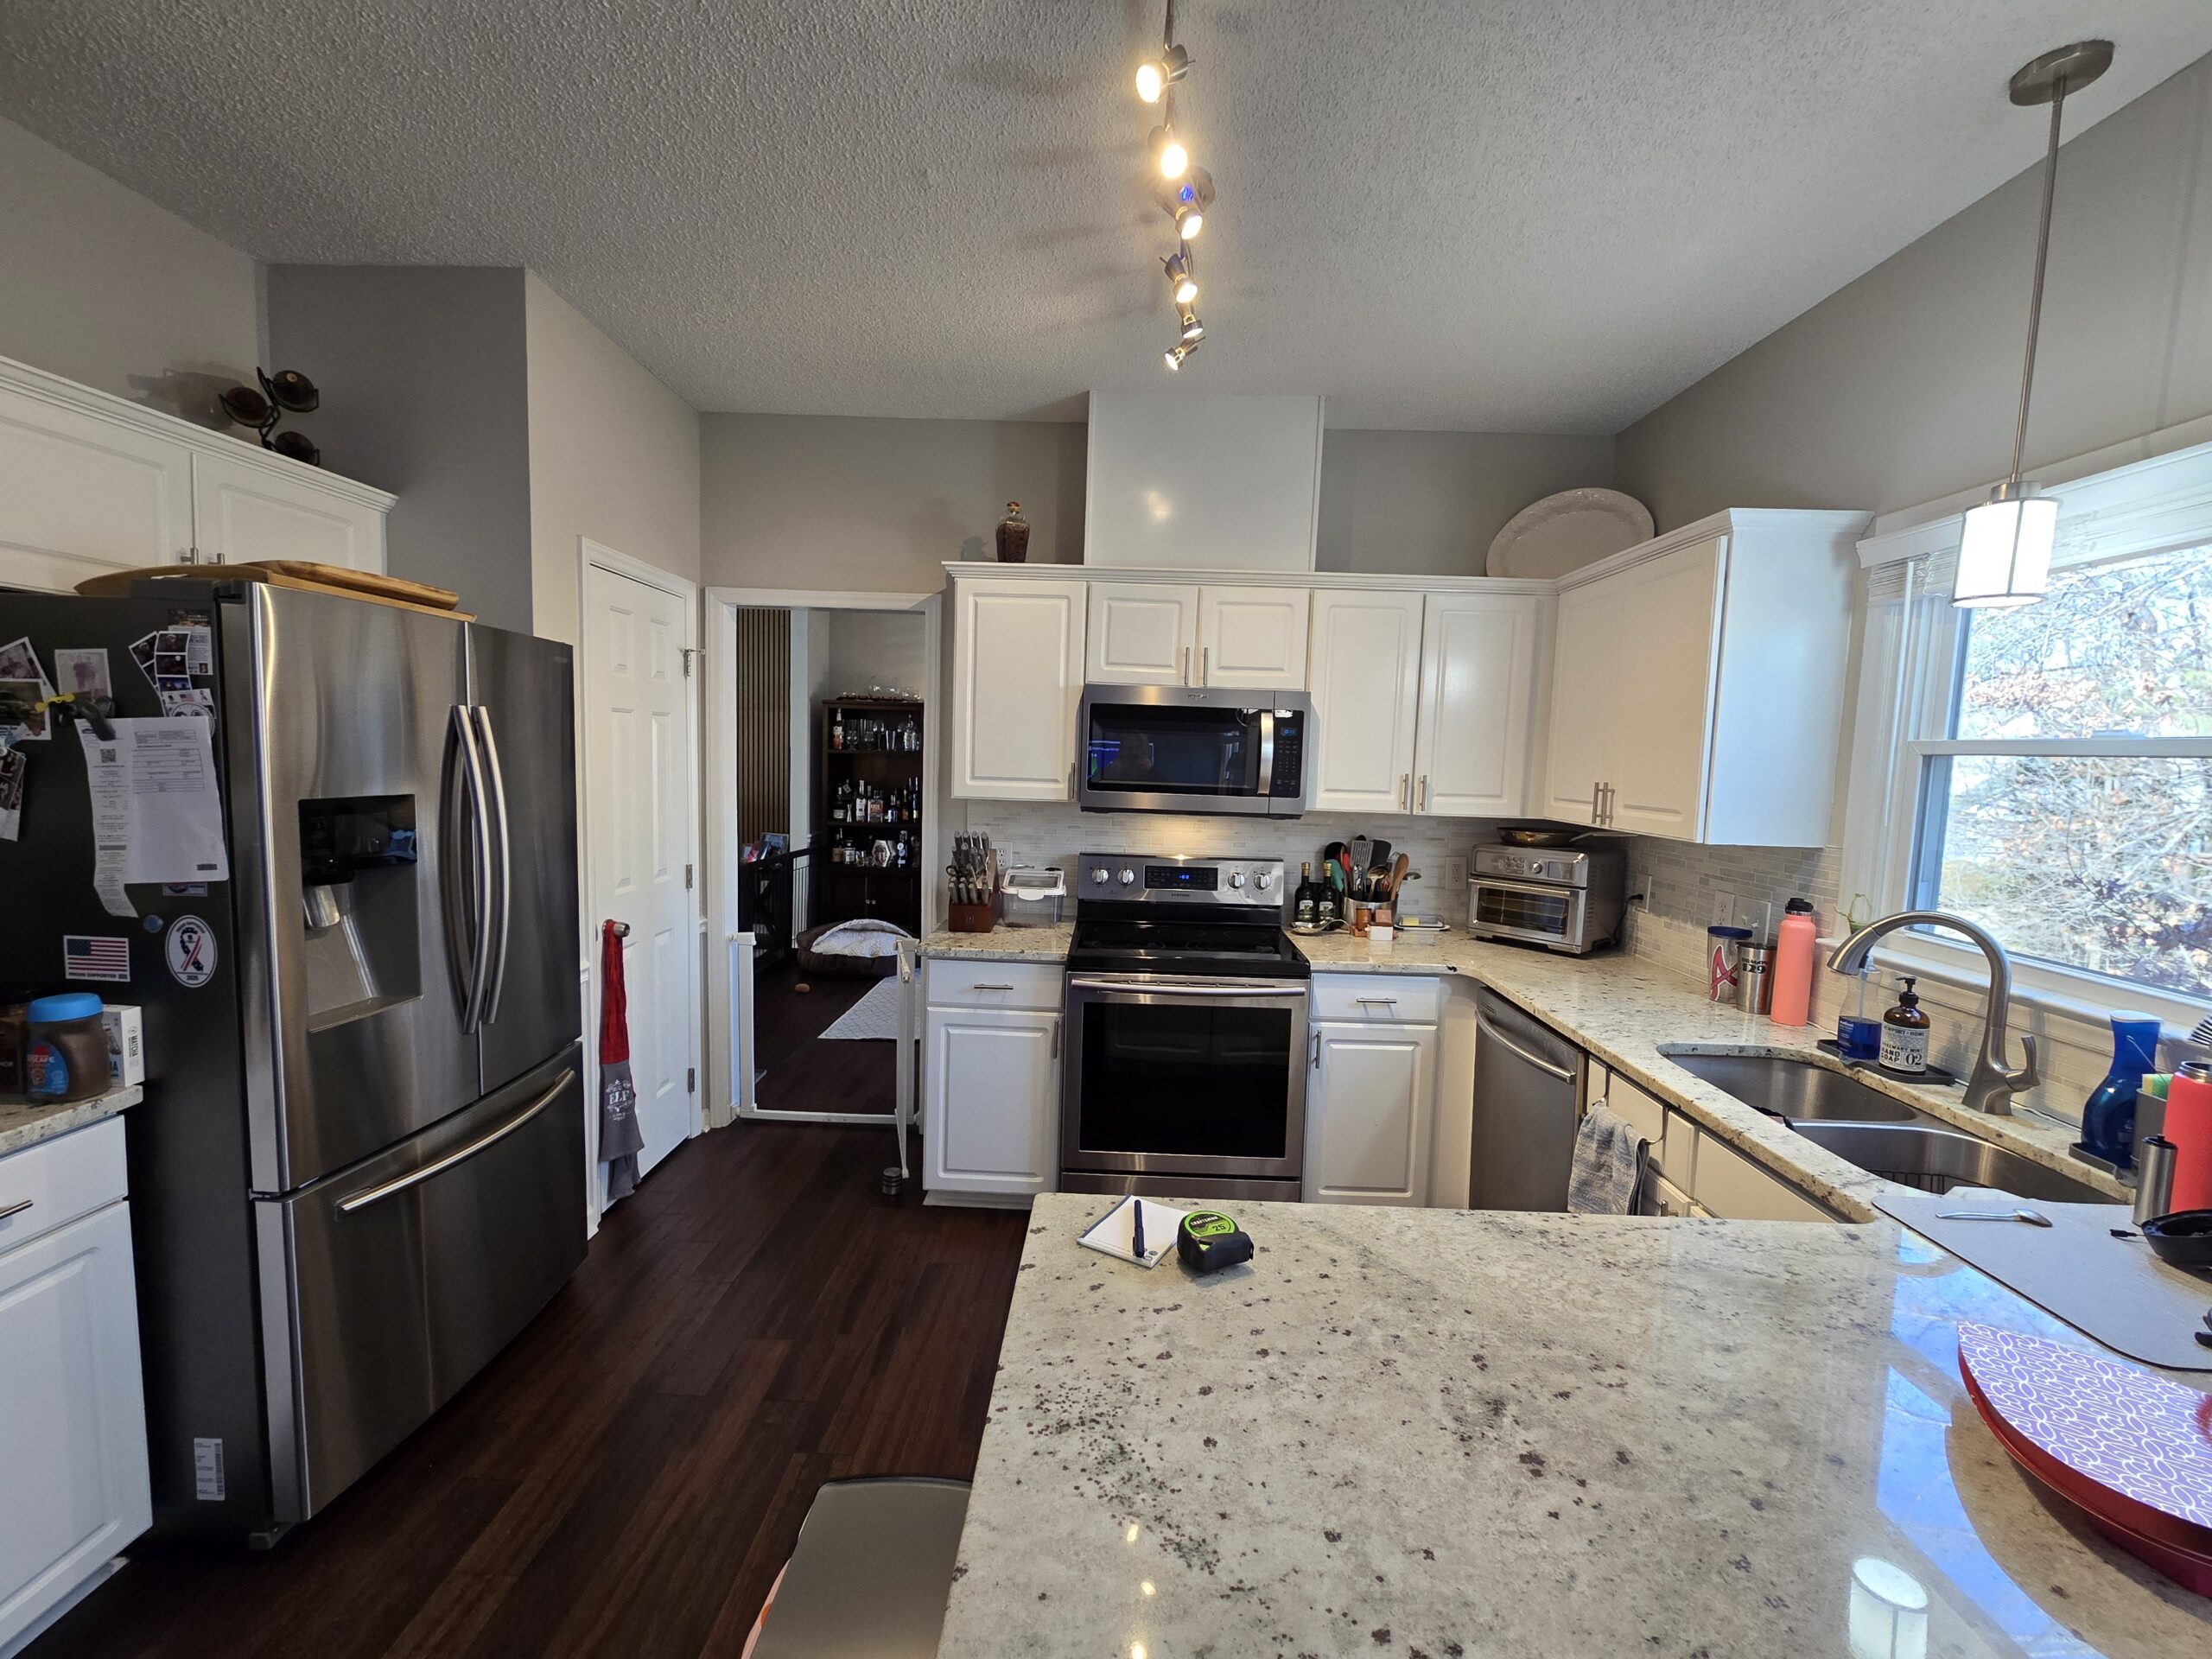
Before remodeling, the range is topped by a microwave
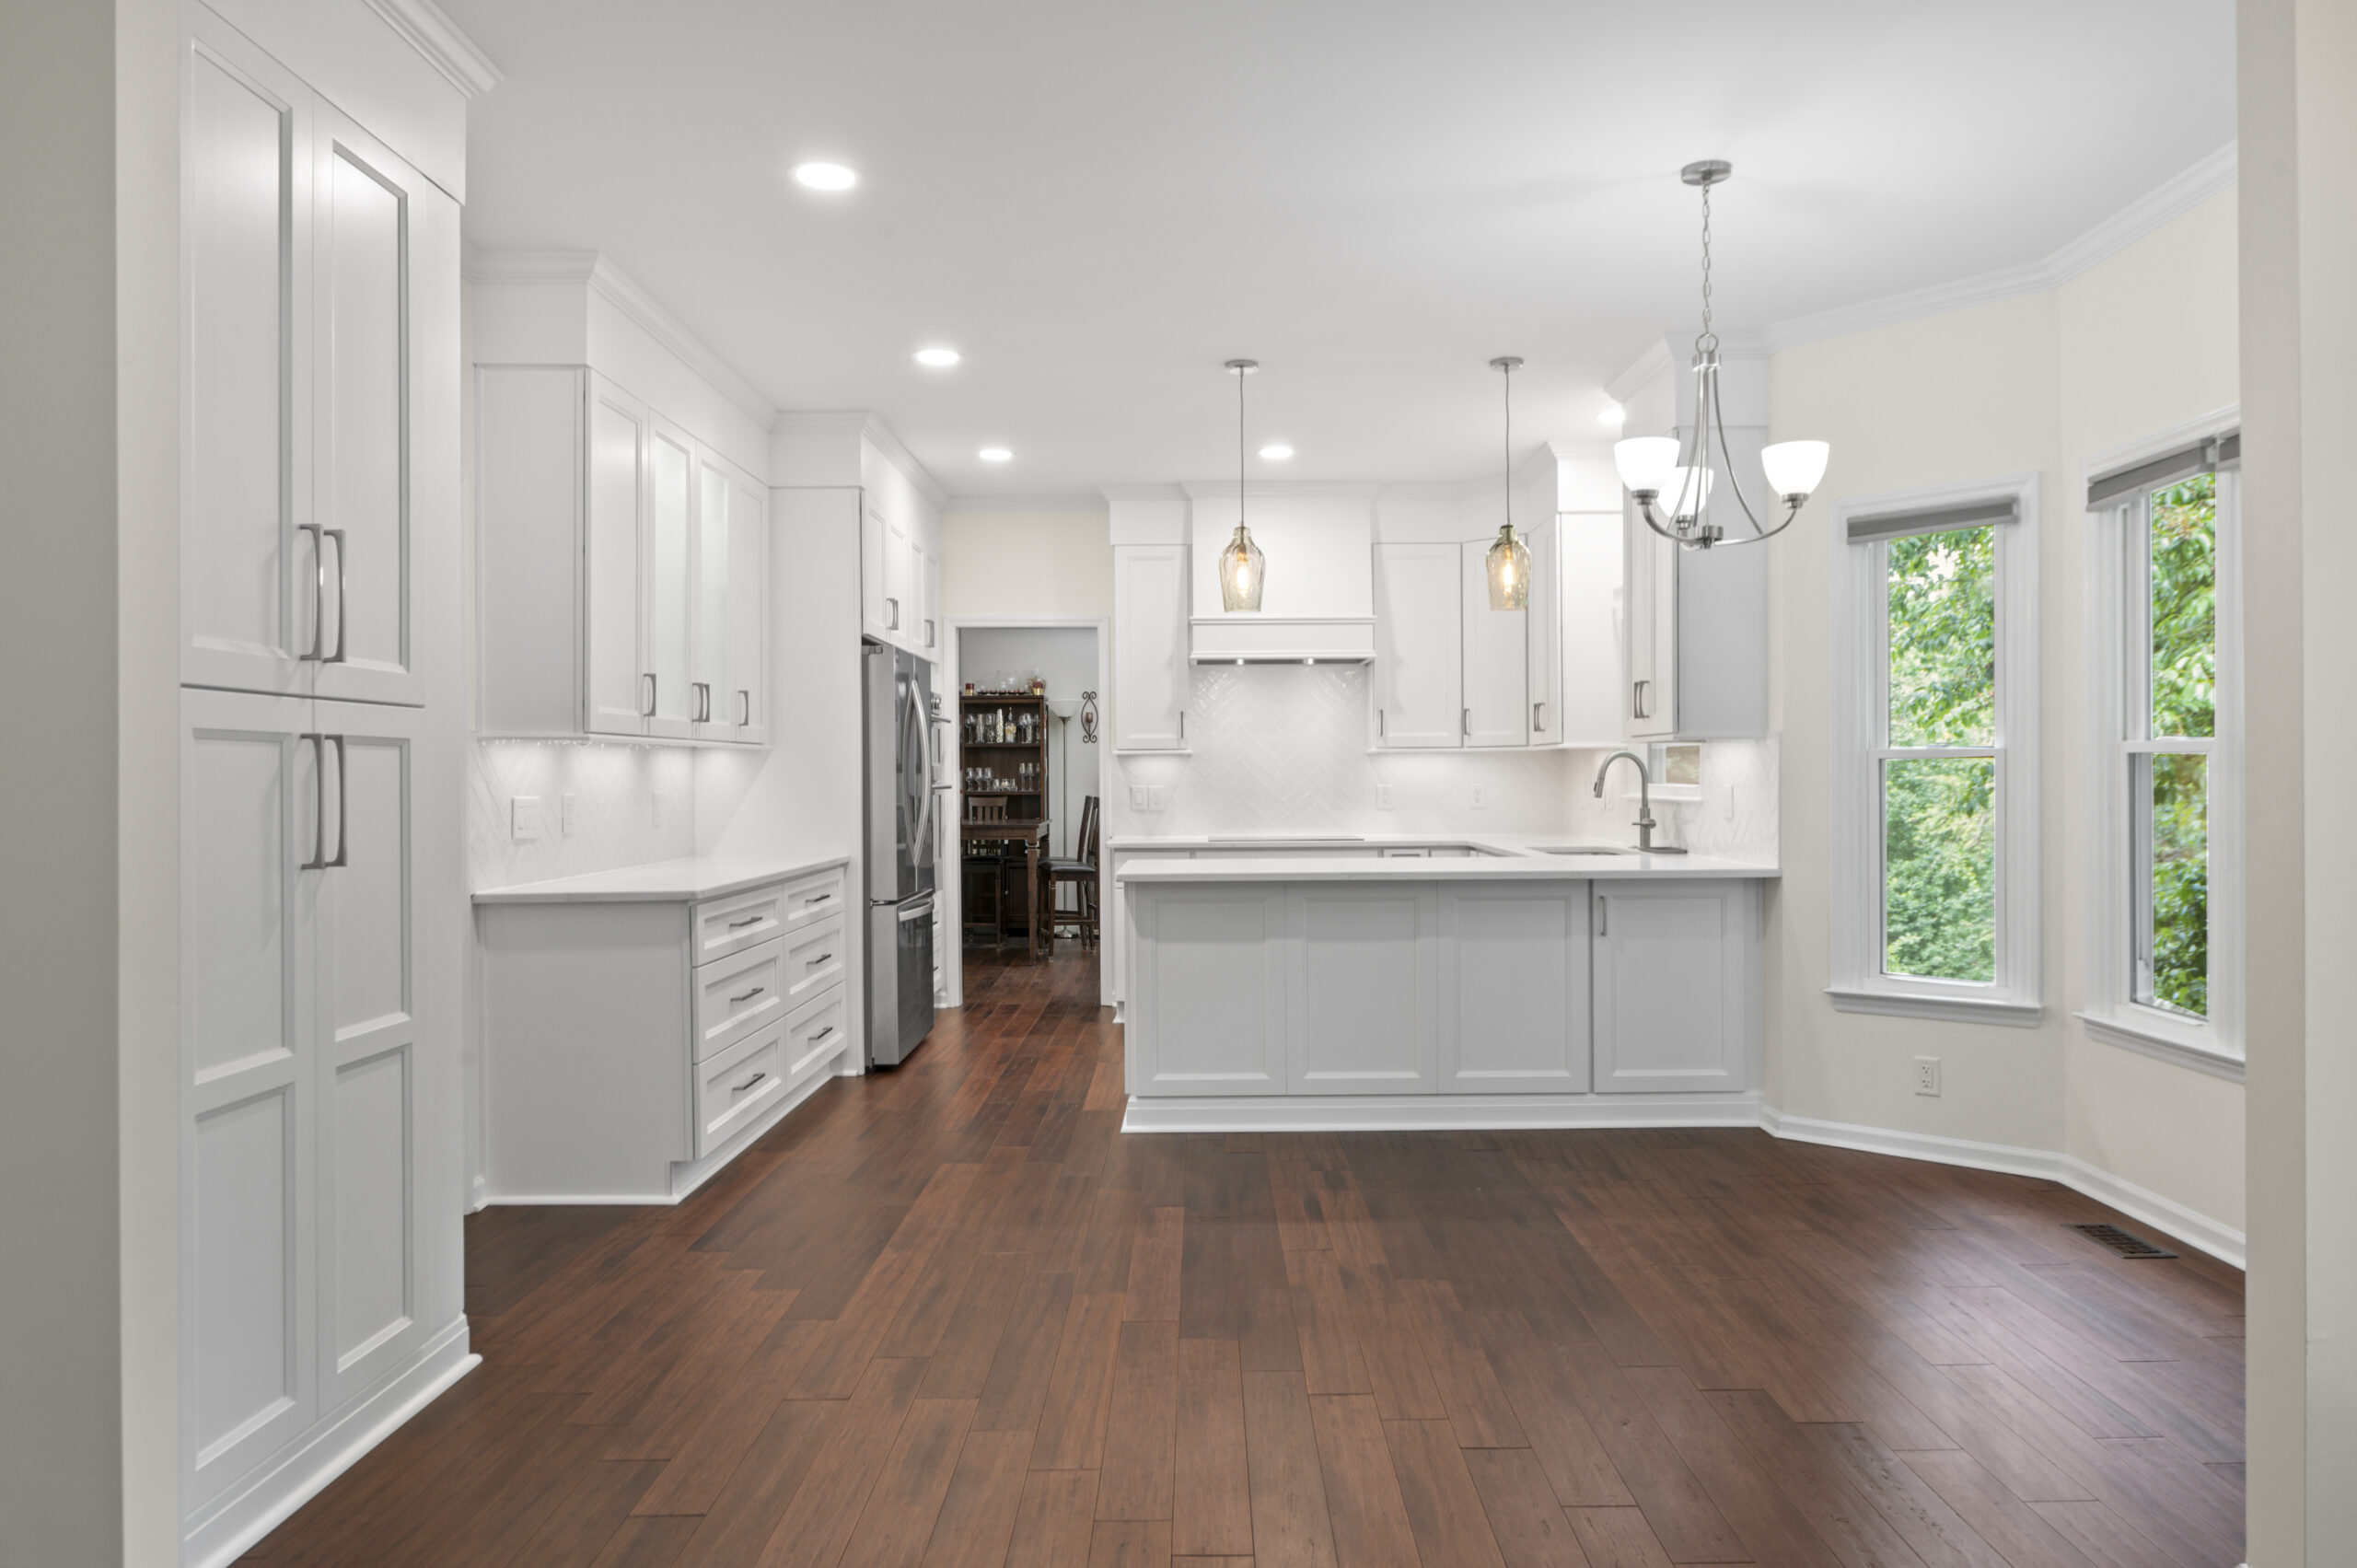
After, the range hood is a focal point
Adding an Induction Cooktop
The new induction cooktop supports both the clean design and the practical goals of the renovation. Its streamlined surface contributes to the kitchen’s uncluttered appearance and is easier to wipe clean than a traditional cooktop with raised burners and grates.
Induction cooking also offers quick temperature response and precise control. For busy households, that can mean faster boiling, more consistent cooking, and less time waiting for the cooktop to heat or cool.
Because the cooktop is separate from the wall oven, the cooking area feels more intentional. One person can work at the cooktop while another uses the oven or microwave without competing for the same section of the kitchen.
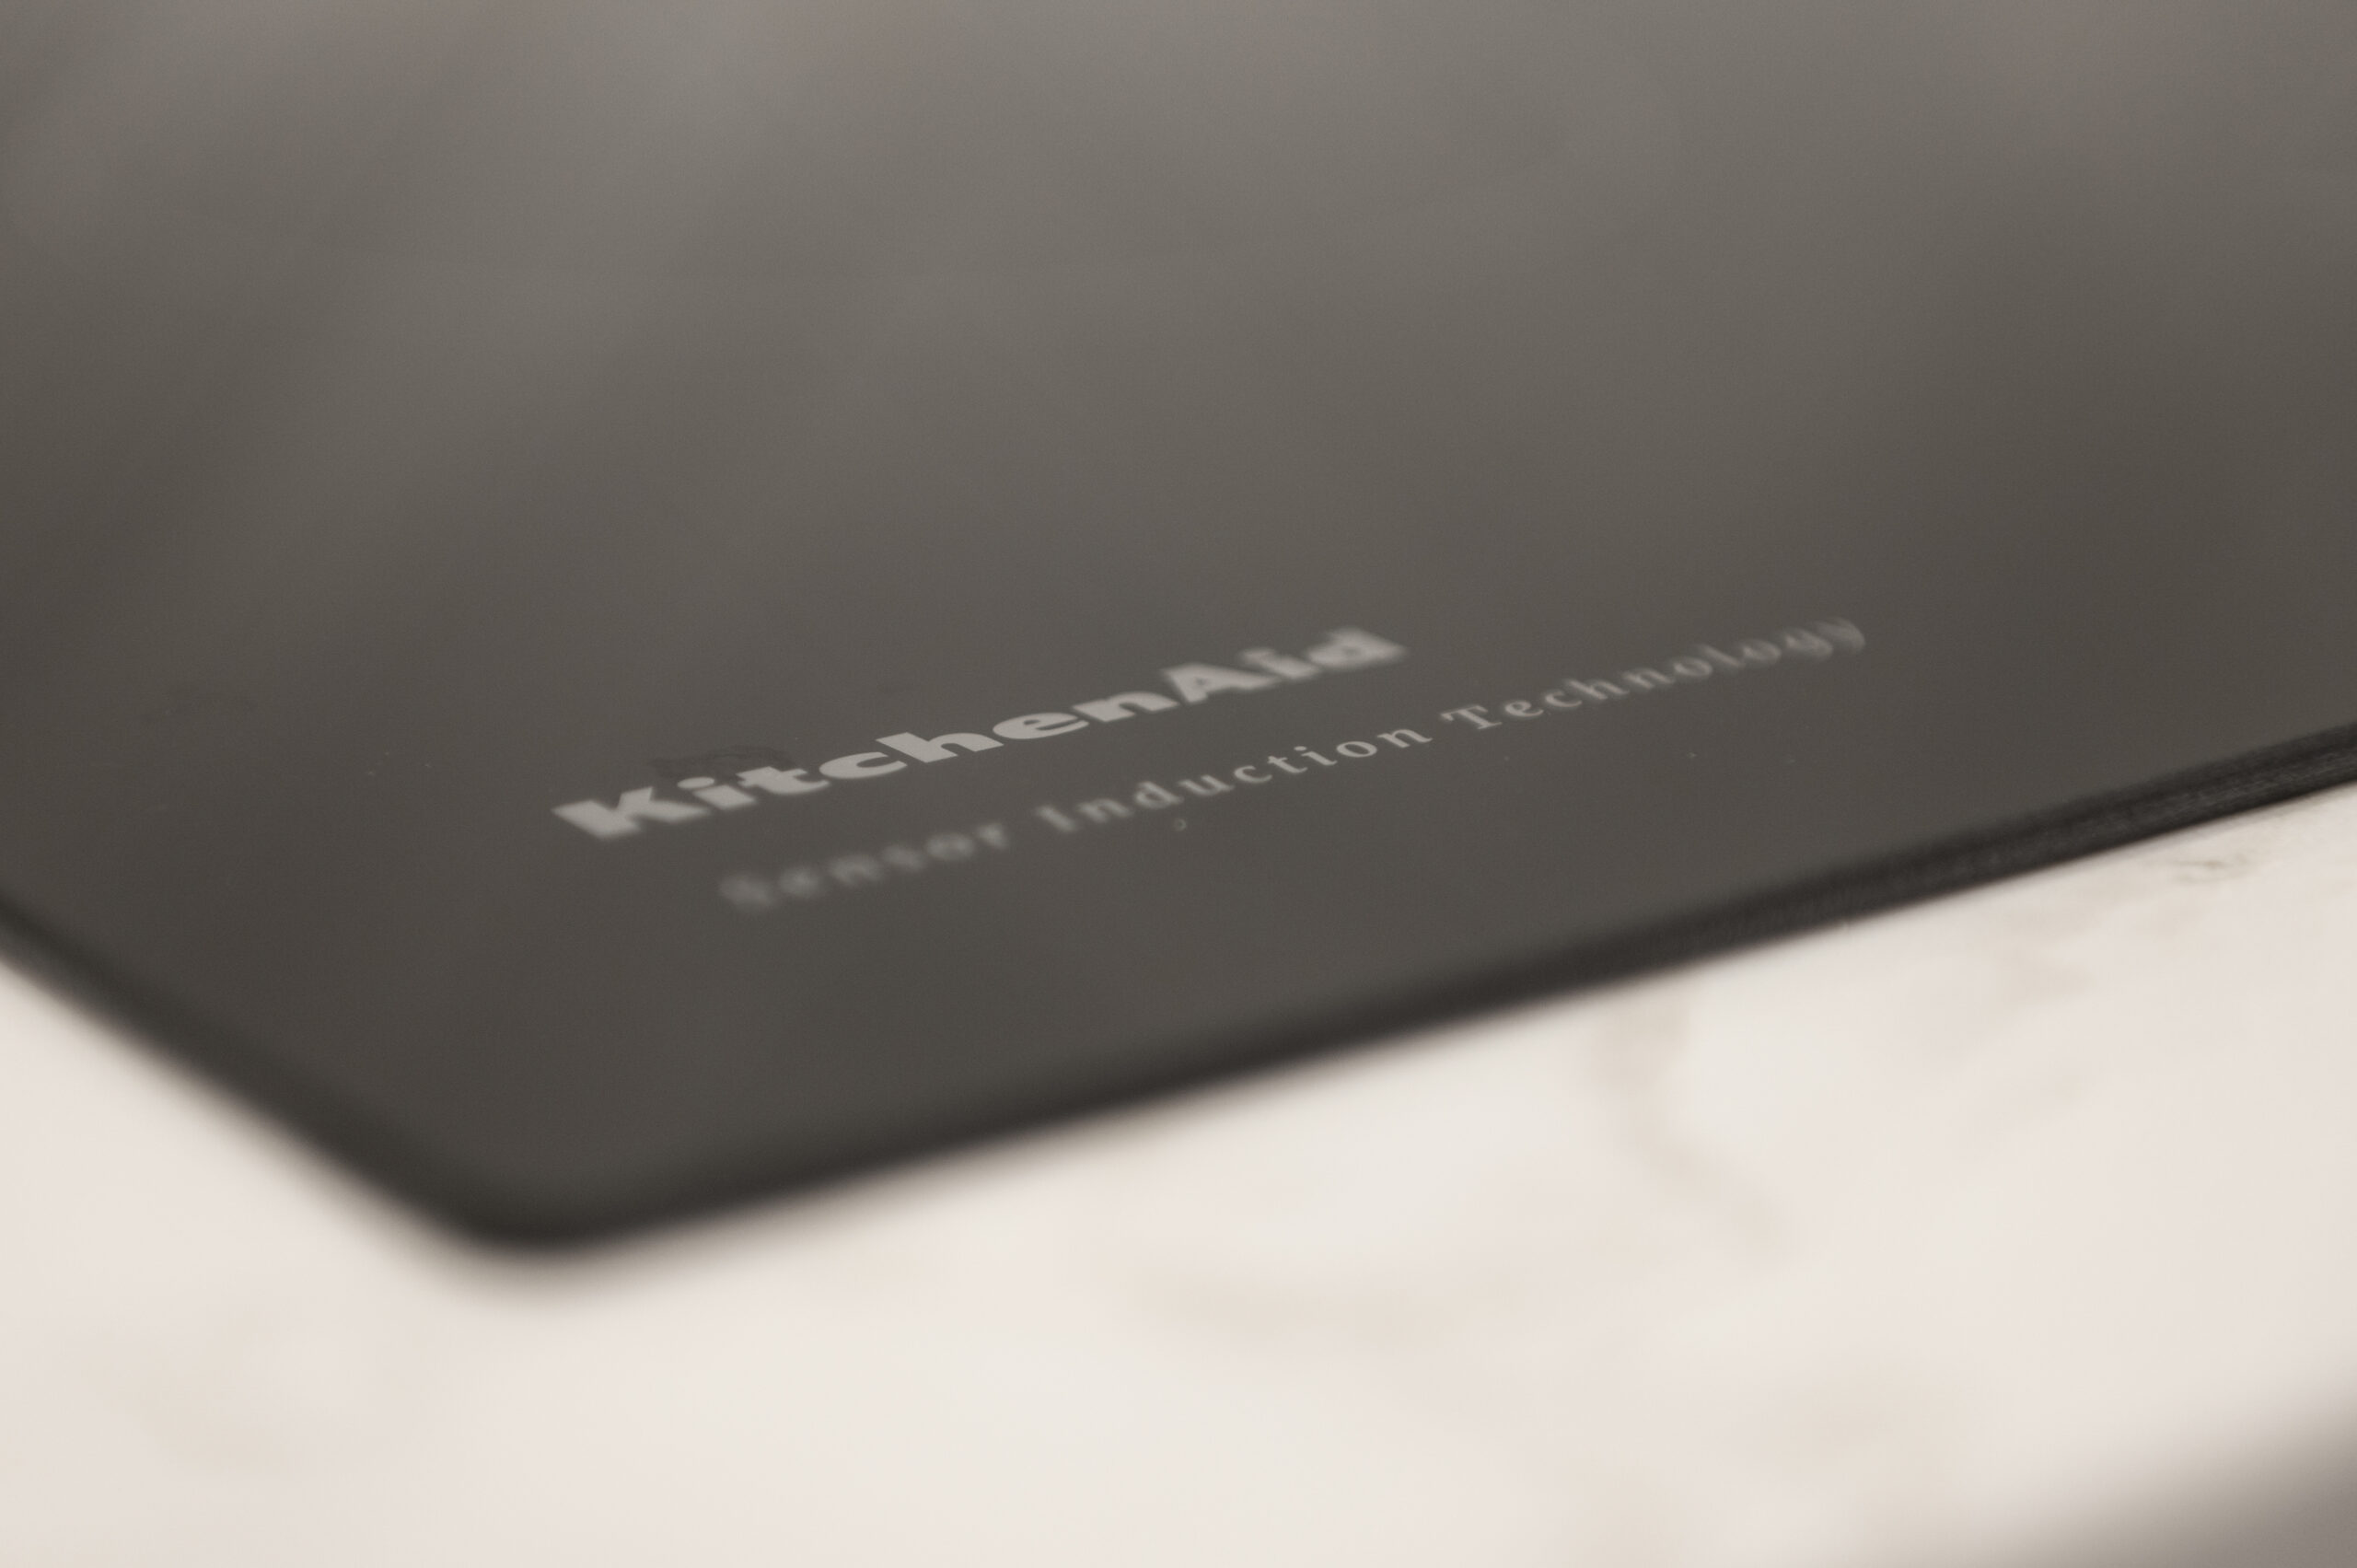
Induction cooktop
Creating Texture With a Herringbone Backsplash
Neutral kitchens do not have to feel flat or predictable. Texture, pattern, and material variation can add interest while preserving a light and timeless appearance.
For the backsplash, a textured tile was installed in a herringbone pattern. The pattern adds movement, while the dimensional surface catches light differently throughout the day.
This is especially effective in a kitchen with a restrained color palette. Rather than relying on a dramatic color that may eventually feel dated, the backsplash creates visual interest through craftsmanship and texture.
The herringbone layout also helps define the cooking area and gives the wall behind the range hood a more finished, custom look.
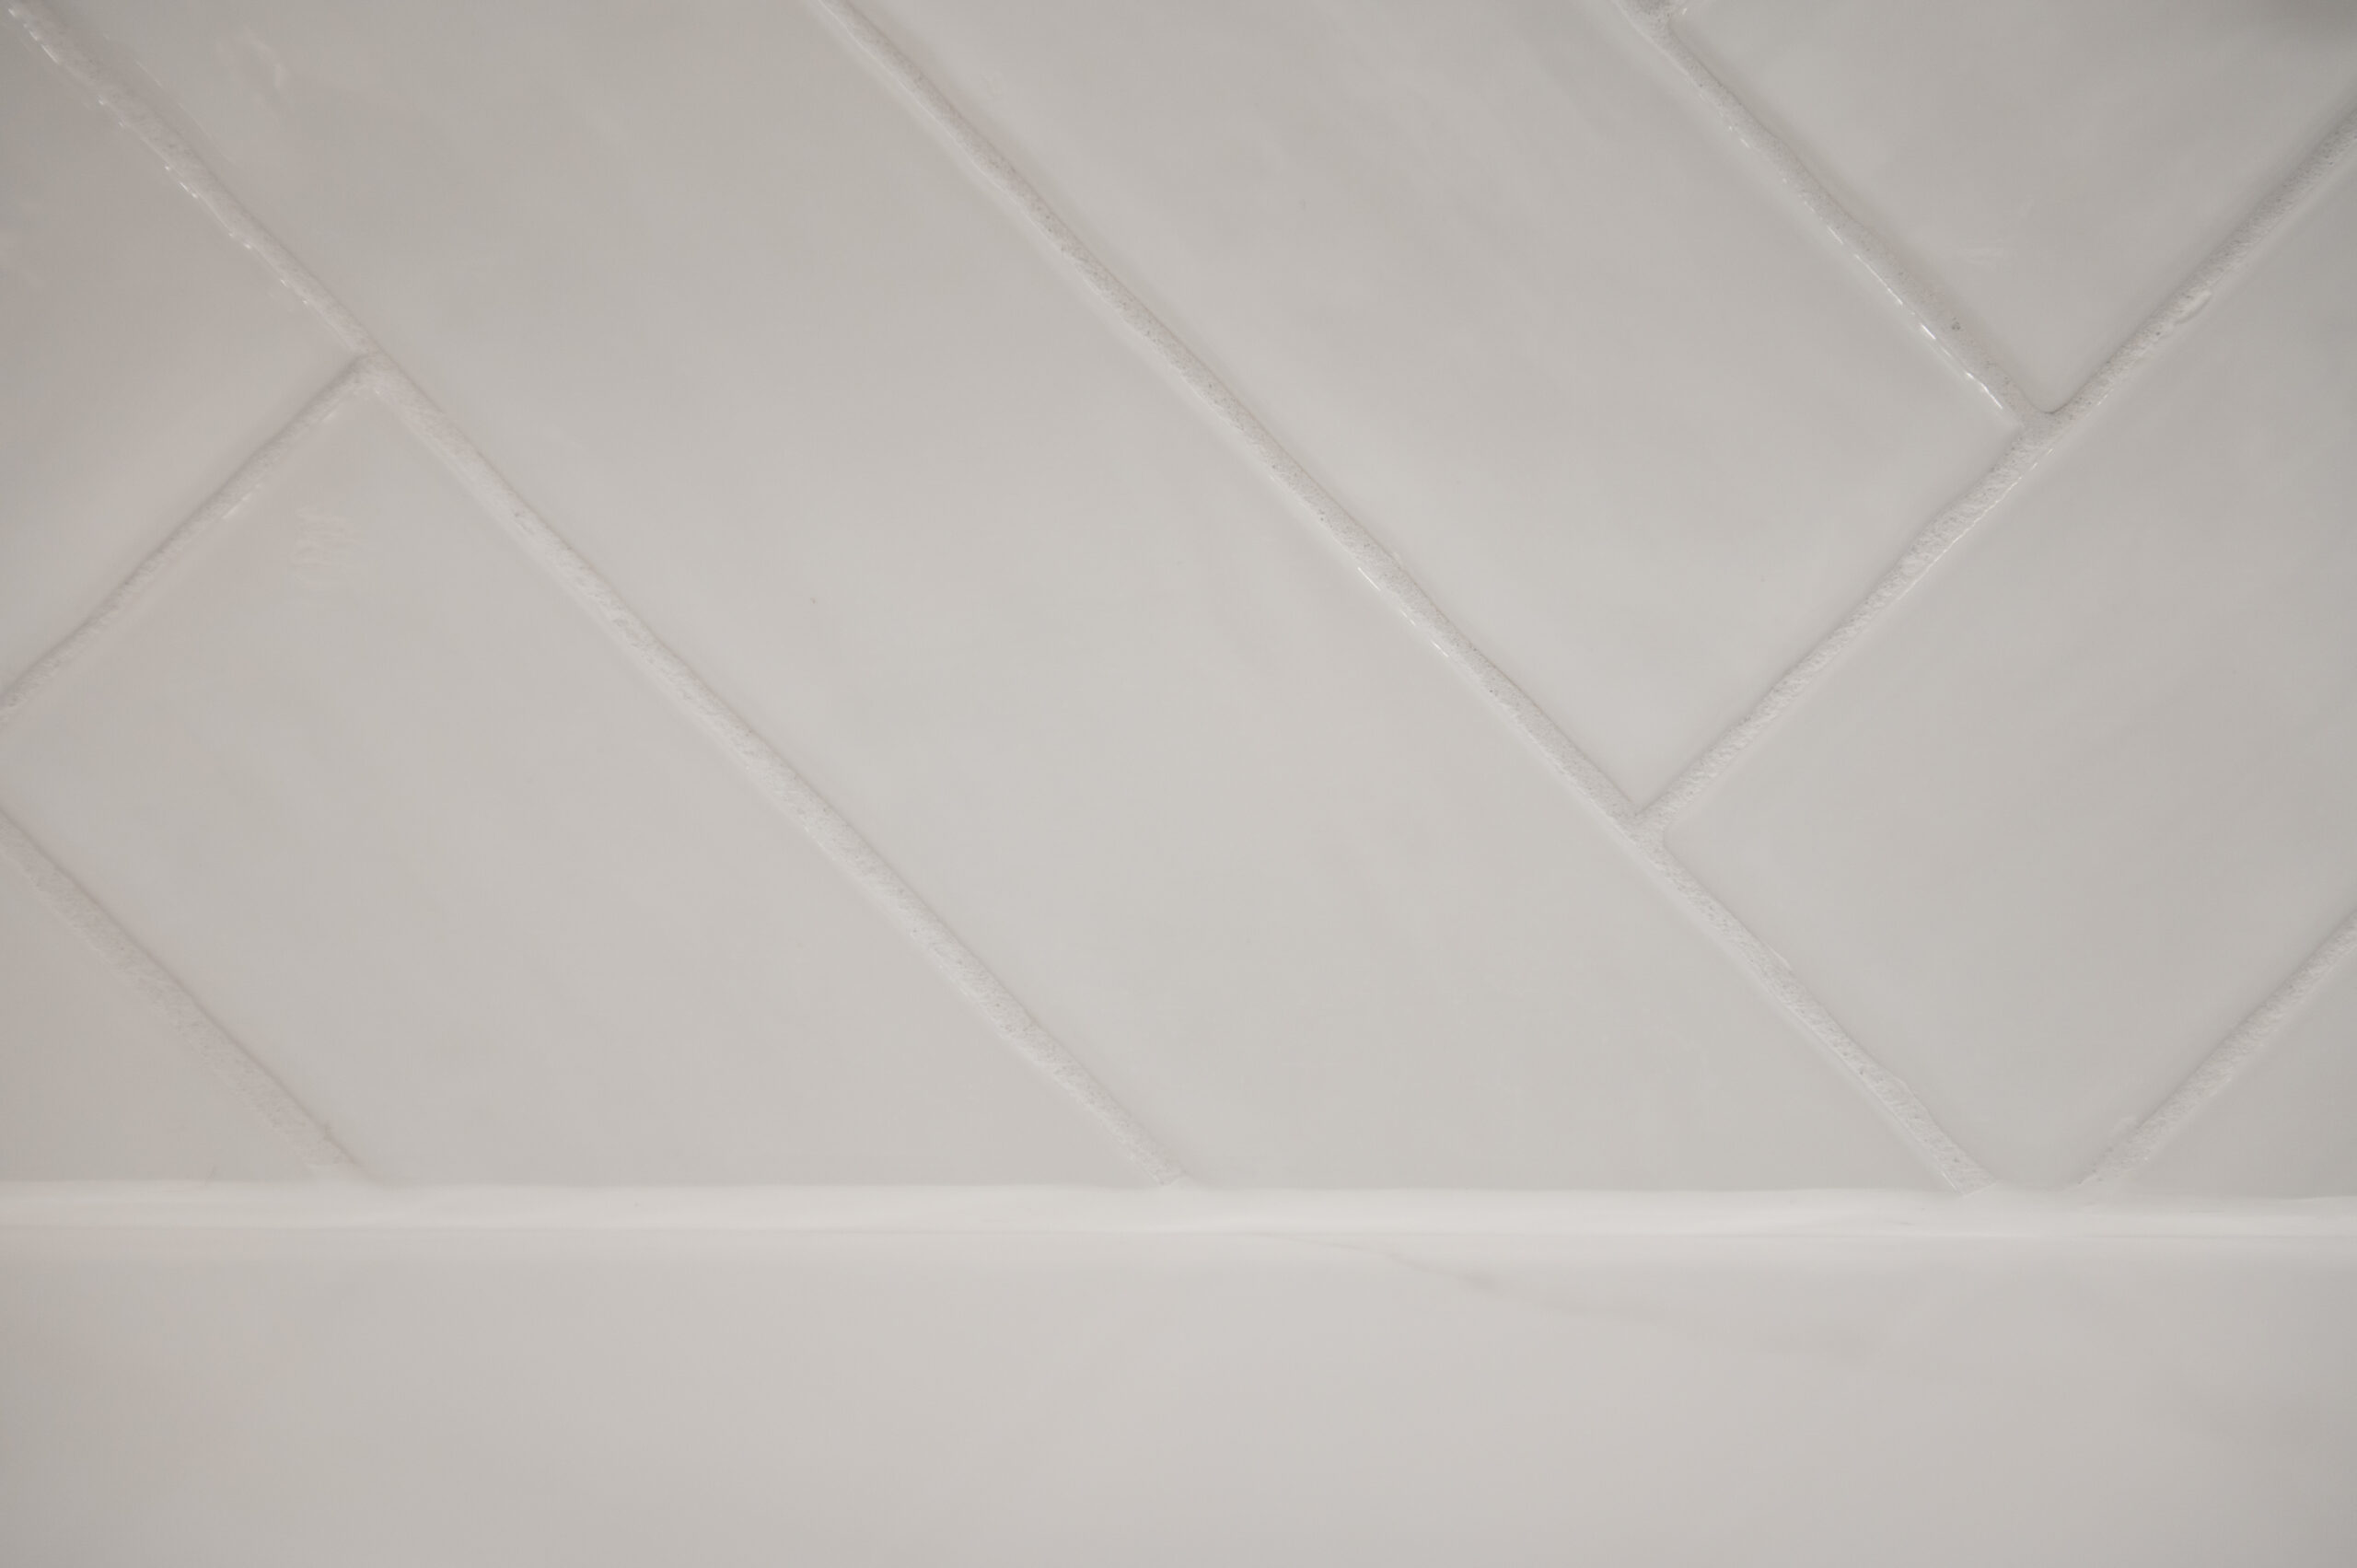
Herringbone backsplash tile
Choosing Quartz Countertops for a Crisp, Finished Look
Countertops influence both the appearance of a kitchen and the way it performs every day. They need to coordinate with the cabinetry and backsplash while standing up to meal preparation, spills, homework, entertaining, and the many other activities that happen in the kitchen.
The quartz countertops in this renovation provide a crisp, polished surface that complements the cabinetry and textured backsplash. Their clean appearance helps brighten the room without competing with the other design elements.
Quartz is also a practical choice for many homeowners because it offers a consistent appearance and a low-maintenance surface. It supports the elevated look of the kitchen while remaining suitable for daily family life.
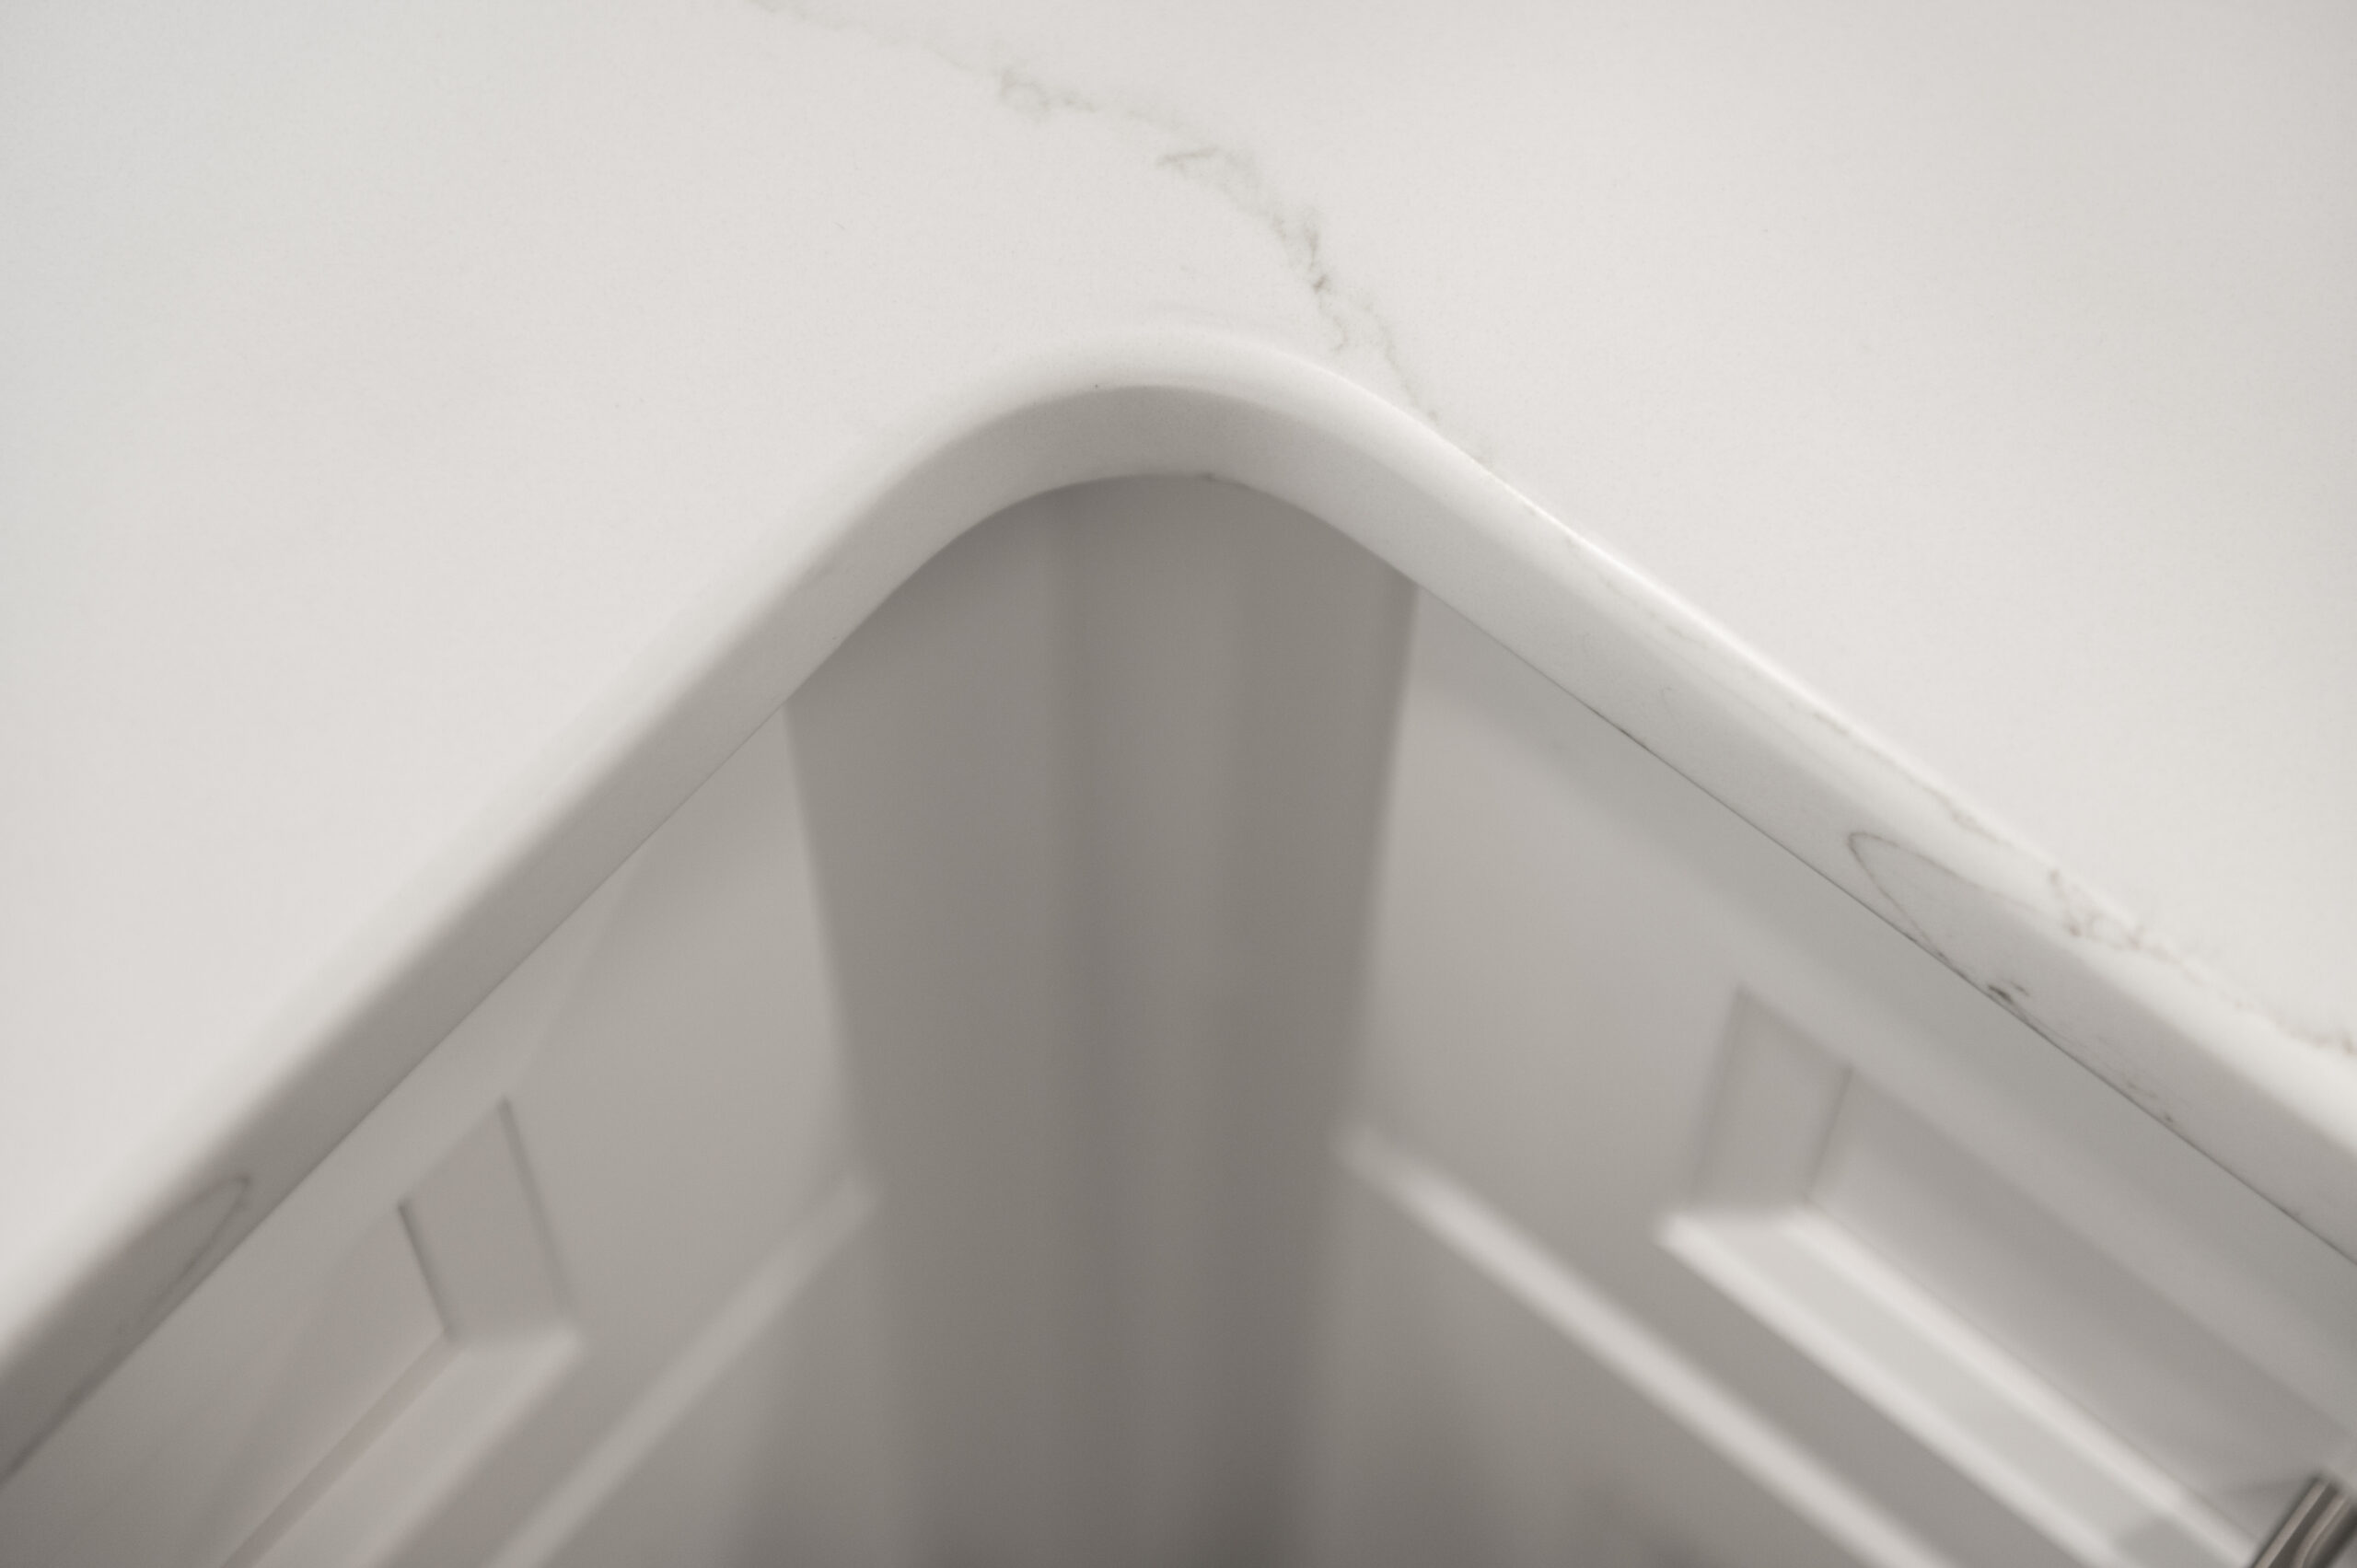
3cm quartz countertop
Increasing Storage Through Smarter Cabinet Selections
Adding more cabinets does not automatically make a kitchen more functional. The interior configuration matters just as much as the number of cabinet doors.
Smart cabinet selections were incorporated throughout this renovation to make frequently used items easier to store and access. Rather than relying on basic shelves for every cabinet, the design considered what the homeowners needed to store and where those items would be used.
Deep drawers can make pots and pans easier to reach. Specialized pullouts like spice racks on either side of the cooktop can keep items easily accessible but out of view. Dividers can prevent trays and baking sheets from piling on top of one another. Thoughtful cabinet planning reduces the need to crouch, reach into dark corners, or remove several items to find the one stored in the back.
These details may not be the first thing guests notice, but they are often what homeowners appreciate most after living in the renovated kitchen.
Layering Light for Function and Atmosphere
Good kitchen lighting should do more than illuminate the room from the ceiling. Different tasks and times of day call for different types of light.
Undercabinet lighting was added to brighten the countertop work areas. This makes food preparation easier and reduces shadows beneath the upper cabinets. It can also provide softer evening lighting when full overhead illumination is not needed.
Mottled glass pendant lights were installed to add warmth and personality. The variation in the glass creates visual texture and helps soften the more structured lines of the cabinetry, countertops, and appliances.
Together, the pendants and undercabinet lighting create layers of light. The kitchen can be bright and functional while meals are being prepared, then feel warmer and more inviting when family members or guests gather in the space.
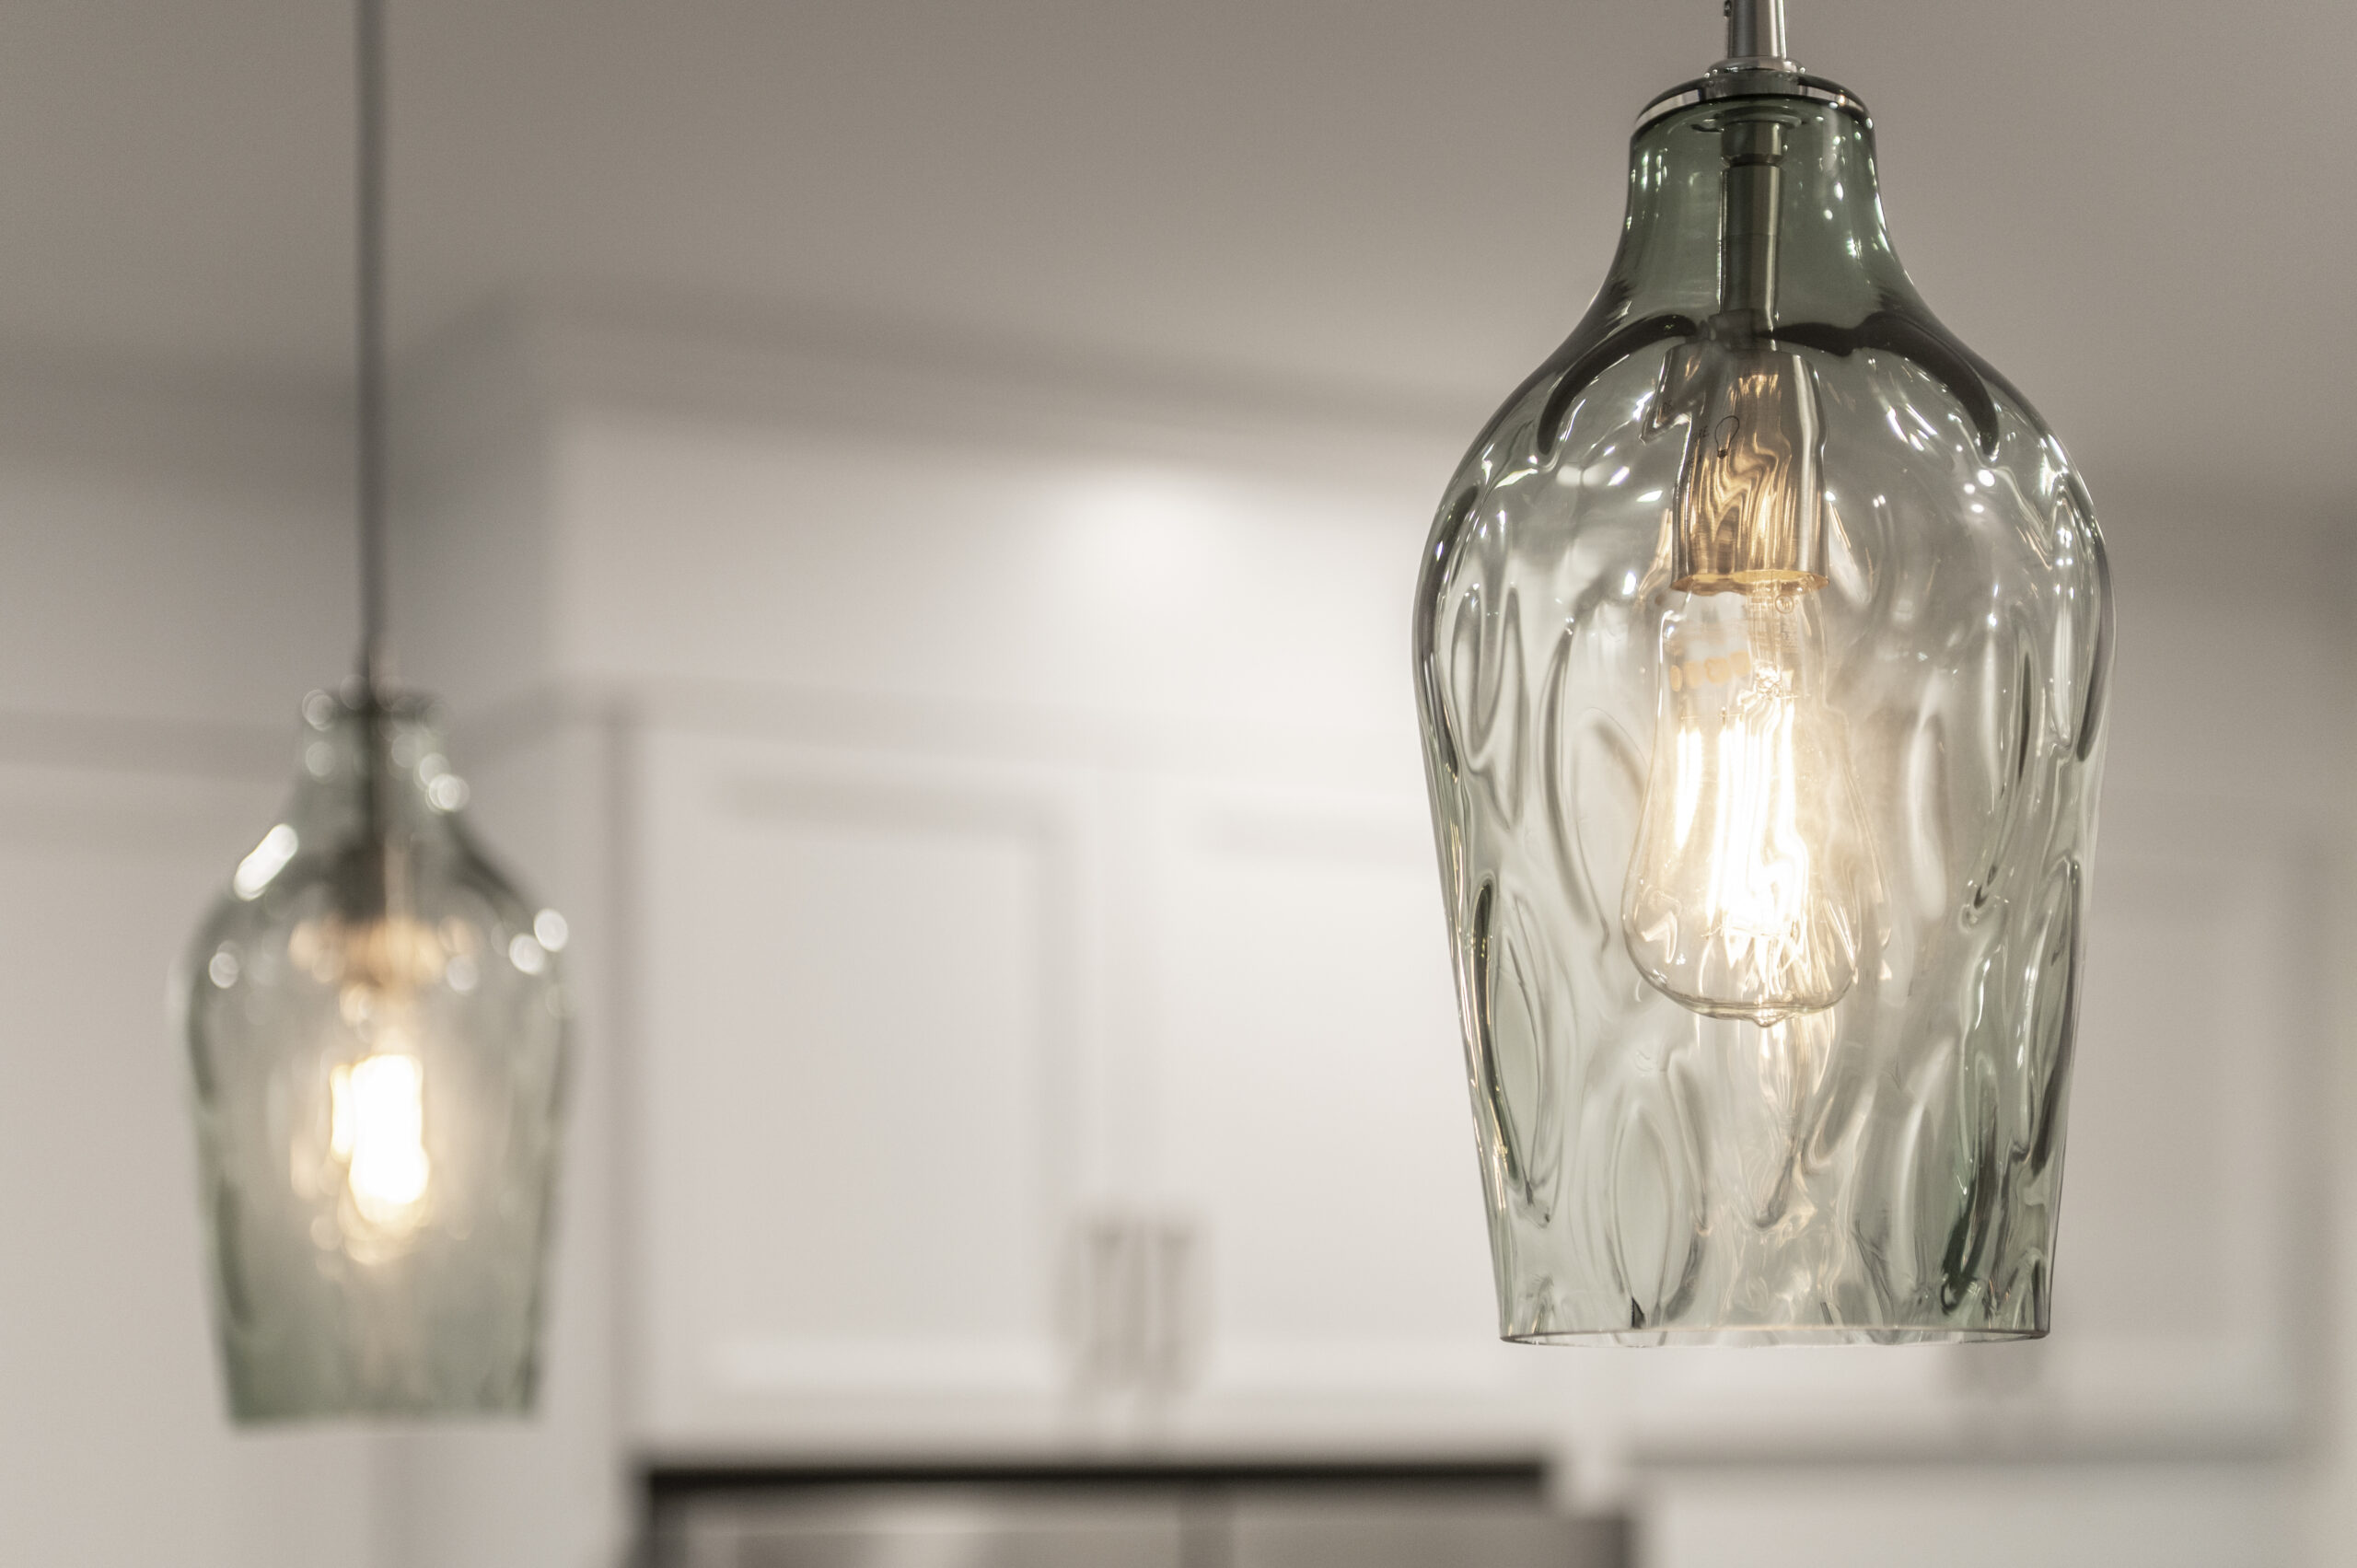
Mottled glass pendant lighting
A Kitchen That Feels Elevated and Easier to Live In
The most successful renovations are not designed around appearance alone. They consider what homeowners reach for every morning, where groceries are stored, how several people move through the room, and which small frustrations have become part of the daily routine.
In this kitchen, the built-in pantry, ceiling-height cabinetry, improved appliance layout, customized storage, induction cooktop, and layered lighting all make the room easier to use. At the same time, the custom range hood, textured herringbone backsplash, quartz countertops, glass cabinetry, and mottled pendant lights give the space a refined, personal character.
The finished kitchen does not simply look different. It supports the homeowners’ routines more effectively and gives them a space they can enjoy every day.
NCHomeRemodeling.com helps homeowners create kitchens that balance thoughtful design, practical storage, quality materials, and skilled construction. Whether the goal is to improve a difficult layout, gain more usable storage, or create a kitchen that feels more like home, the right design decisions can transform the entire experience of the space.